Hazel Half Bath Plan
Ready to build
Piedmont OK 73078
Home by Homes By Taber
Last updated 22 hours ago
The Price Range displayed reflects the base price of the homes built in this community.
You get to select from the many different types of homes built by this Builder and personalize your New Home with options and upgrades.
4 BR
2.5 BA
3 GR
1,950 SQ FT
Claim this listing to update information, get access to exclusive tools and more!
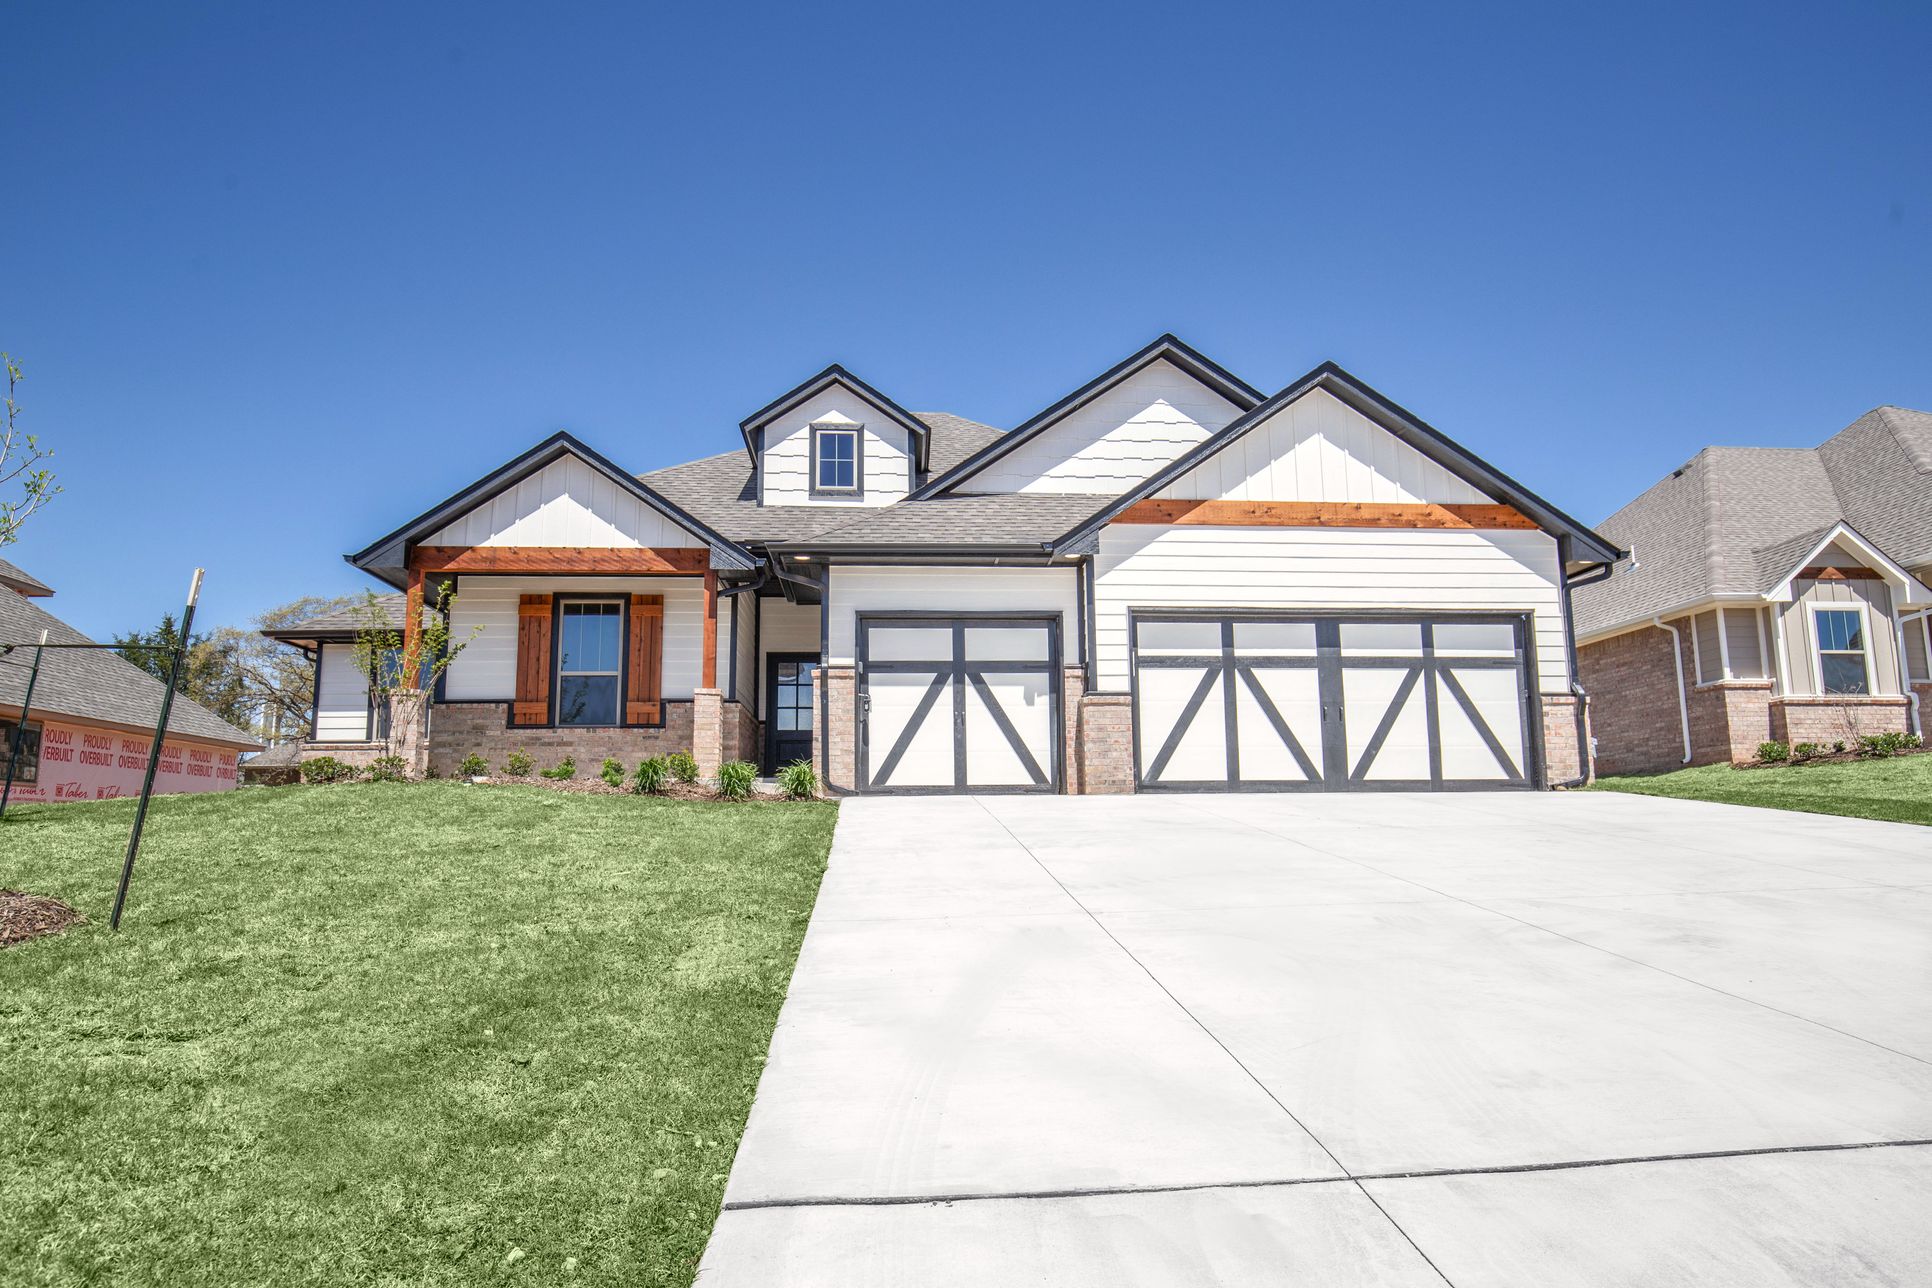
Homes by Taber Hazel Half Bath Floor Plan - 8717 Grey Joy Rd - Highgarden 1/80
Overview
1 Half Bathroom
1 Story
Bay Windows
Breakfast Area
Covered Patio
Fireplaces
Green Construction
Primary Bed Downstairs
Single Family
Vaulted Ceiling
Walk-In Closets
Hazel Half Bath Plan Info
This Hazel Half Bath floor plan includes 2,175 Sq Ft of total living space, which includes 1,950 Sq Ft of indoor living space and 225 Sq Ft of outdoor living space. There is also a 570 Sq Ft, three car garage. Enjoy the perfect balance of comfort, privacy, and smart design. We took our most popular floor plan, the Hazel, and added a powder room for your convenience! This beautiful home features a desirable open floor plan for common areas. Your 280 square-foot living room—with a gas fireplace, large windows, and 10-foot ceiling—blends seamlessly with the dining room and gourmet kitchen. When designing the Hazel Half Bath, Homes by Taber intentionally created the spacious primary suite to be set apart from the other bedrooms, giving you the quiet, comfortable retreat that you know and love. This suite spotlights a sloped ceiling detail with exquisite flooring. Continue through the luxury with the spa-like bath that boasts a freestanding tub, a walk-in shower, a dual sink vanity, and a private elongated toilet with a cabinet above. An oversized walk-in closet provides ample room for even the most fashion-conscious homeowner. On the opposite side of the Hazel, bedroom #2 sits at the front of the home, making it an excellent home office, craft room, or nursery option. The remaining bedrooms are just around the corner and are split with a full bath and linen closet. Step out to a covered outdoor living space, complete with a wood-burning fireplace. We install a gas line...
Floor plan center

View floor plan details for this property.
- Floor Plans
- Exterior Images
- Interior Images
- Other Media
Explore custom options for this floor plan.
- Choose Option
- Include Features
Neighborhood

Community location & sales center
11500 NW 134th St
Piedmont, OK 73078
11500 NW 134th St
Piedmont, OK 73078
311-785-8444
866-***-****
Schools near Serenity Trails at Village Verde
- Piedmont Public Schools
- Northwood Elementary School
- Middle School Of Piedmont
- Piedmont High School
Actual schools may vary. Contact the builder for more information.
Amenities
Home details
Ready to build
Build the home of your dreams with the Hazel Half Bath plan by selecting your favorite options. For the best selection, pick your lot in Serenity Trails at Village Verde today!
Community & neighborhood
Local points of interest
- Greenbelt
- Pond
Health and fitness
- Integris Medical Center
- Mercy Hospital Oklahoma City
- Surrey Hills Golf Club
- SoccerCity of Oklahoma City
- Trails
- Volleyball
- Basketball
Community services & perks
- Playground
- Park
Builder details
Homes By Taber
Founded in 2000, award-winning home builder Homes by Taber, has grown to be Oklahoma’s Favorite Builder®. From the extensive list of awards won to the customer-supported reviews and testimonials, it is with considerable pride that we serve our customers and provide the highest level of service and quality for their biggest, Proudly Overbuilt® investment.
More new homes in Piedmont, Oklahoma
Hazel Half Bath Plan by Homes By Taber

saved to favorites!
To see all the homes you’ve saved, visit the My Favorites section of your account.
Discover More Great Communities
Select additional listings for more information
Way to Go!
An agent will be in contact soon!