Henley Plan
Ready to build
738 Gareth Lane, Lochbuie CO 80603
Home by D.R. Horton
at Silver Peaks
Last updated 3 days ago
The Price Range displayed reflects the base price of the homes built in this community.
You get to select from the many different types of homes built by this Builder and personalize your New Home with options and upgrades.
5 BR
3 BA
2 GR
2,652 SQ FT
Claim this listing to update information, get access to exclusive tools and more!
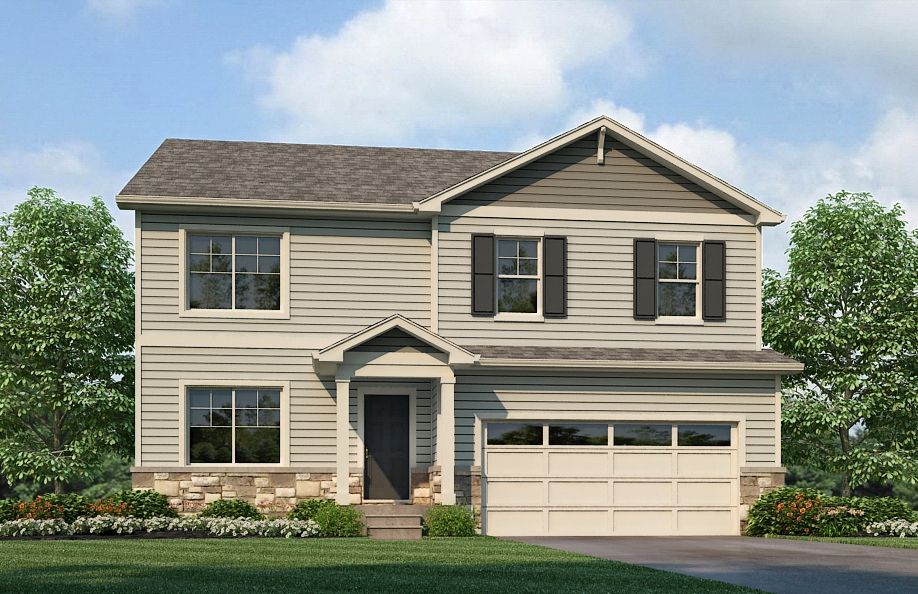
Elevation 0 1/28
Overview
2 Stories
Single Family
Henley Plan Info
Welcome to the Henley floor plan located in Lochbuie, CO at the Silver Peaks community. This spacious home features 5 bedrooms, 3 bathrooms, a study/flex space. A loft and 2,652 sq. ft. of living space. As you enter the home from the covered front porch you will see the study that can also be used as a formal dining room or flex space. Walking down the foyer you will appreciate the width of the hallway and the ample wall space for decor. The Henley offers an open concept layout that allows for easy flow from the kitchen, dining nook, the great room, guest bathroom and fifth bedroom. Homeowners appreciate the functionality the kitchen provides from the storage space to expansive eat-in island and stainless steel appliances. Right off the great room is access to the garage, a full bathroom and a spacious bedroom. Upstairs provides ample space with wide hallways, a loft and walk-in laundry room. Bedrooms 3 and 4 are located next to the loft and include walk-in closets. The second bathroom is centrally located with double vanity sinks, and a separate room for the toilet and tub. Next to the bathroom you will find bed 3 that is spacious and includes a standard closet. Across from the loft and next to the laundry room is the spacious primary bedroom that has three built-in windows providing natural light, an attached deluxe 4-piece bathroom and a walk-in closet with additional storage. The Henley has a lot to offer for those looking for a new home that provides space and fu
Floor plan center

View floor plan details for this property.
- Floor Plans
- Exterior Images
- Interior Images
- Other Media
Neighborhood

Community location & sales center
738 Gareth Lane
Lochbuie, CO 80603
738 Gareth Lane
Lochbuie, CO 80603
111-688-1329
888-***-****
Schools near Silver Peaks
- Weld County Reorganized School District No. Re-3
- Meadow Ridge Elementary School
Actual schools may vary. Contact the builder for more information.
Amenities
Home details
Ready to build
Build the home of your dreams with the Henley plan by selecting your favorite options. For the best selection, pick your lot in Silver Peaks today!
Nearby schools
Weld County Reorganized School District No. Re-3
Meadow Ridge Elementary School
Elementary school. Grades PK to 2
Public school
Class ratio: 1: 14
Enrollment: 376
303-536-2400
1501 Fletcher Avenue, Lochbuie, CO, 80603
Actual schools may vary. We recommend verifying with the local school district, the school assignment and enrollment process.
Builder details
D.R. Horton
We're building every day.
From our first home in 1978 to over 1,000,000 homes in 2023, our mission remains the same — to deliver quality and affordability across the country.
Since 2002, more people have chosen D.R. Horton than any other builder. Buy or rent, we have homes and services to provide a home for every stage in life.
More new homes in Lochbuie, Colorado
Henley Plan by D.R. Horton

saved to favorites!
To see all the homes you’ve saved, visit the My Favorites section of your account.
Discover More Great Communities
Select additional listings for more information
Way to Go!
An agent will be in contact soon!