HIBISCUS Plan
Ready to build
811 Marcona Dr, Houston TX 77047
Home by D.R. Horton Basic
at Palmi
Last updated 1 day ago
The Price Range displayed reflects the base price of the homes built in this community.
You get to select from the many different types of homes built by this Builder and personalize your New Home with options and upgrades.
3 BR
2.5 BA
2 GR
1,483 SQ FT
Claim this listing to update information, get access to exclusive tools and more!
Elevation 0 1/16
Overview
1 Half Bathroom
2 Stories
Single Family
HIBISCUS Plan Info
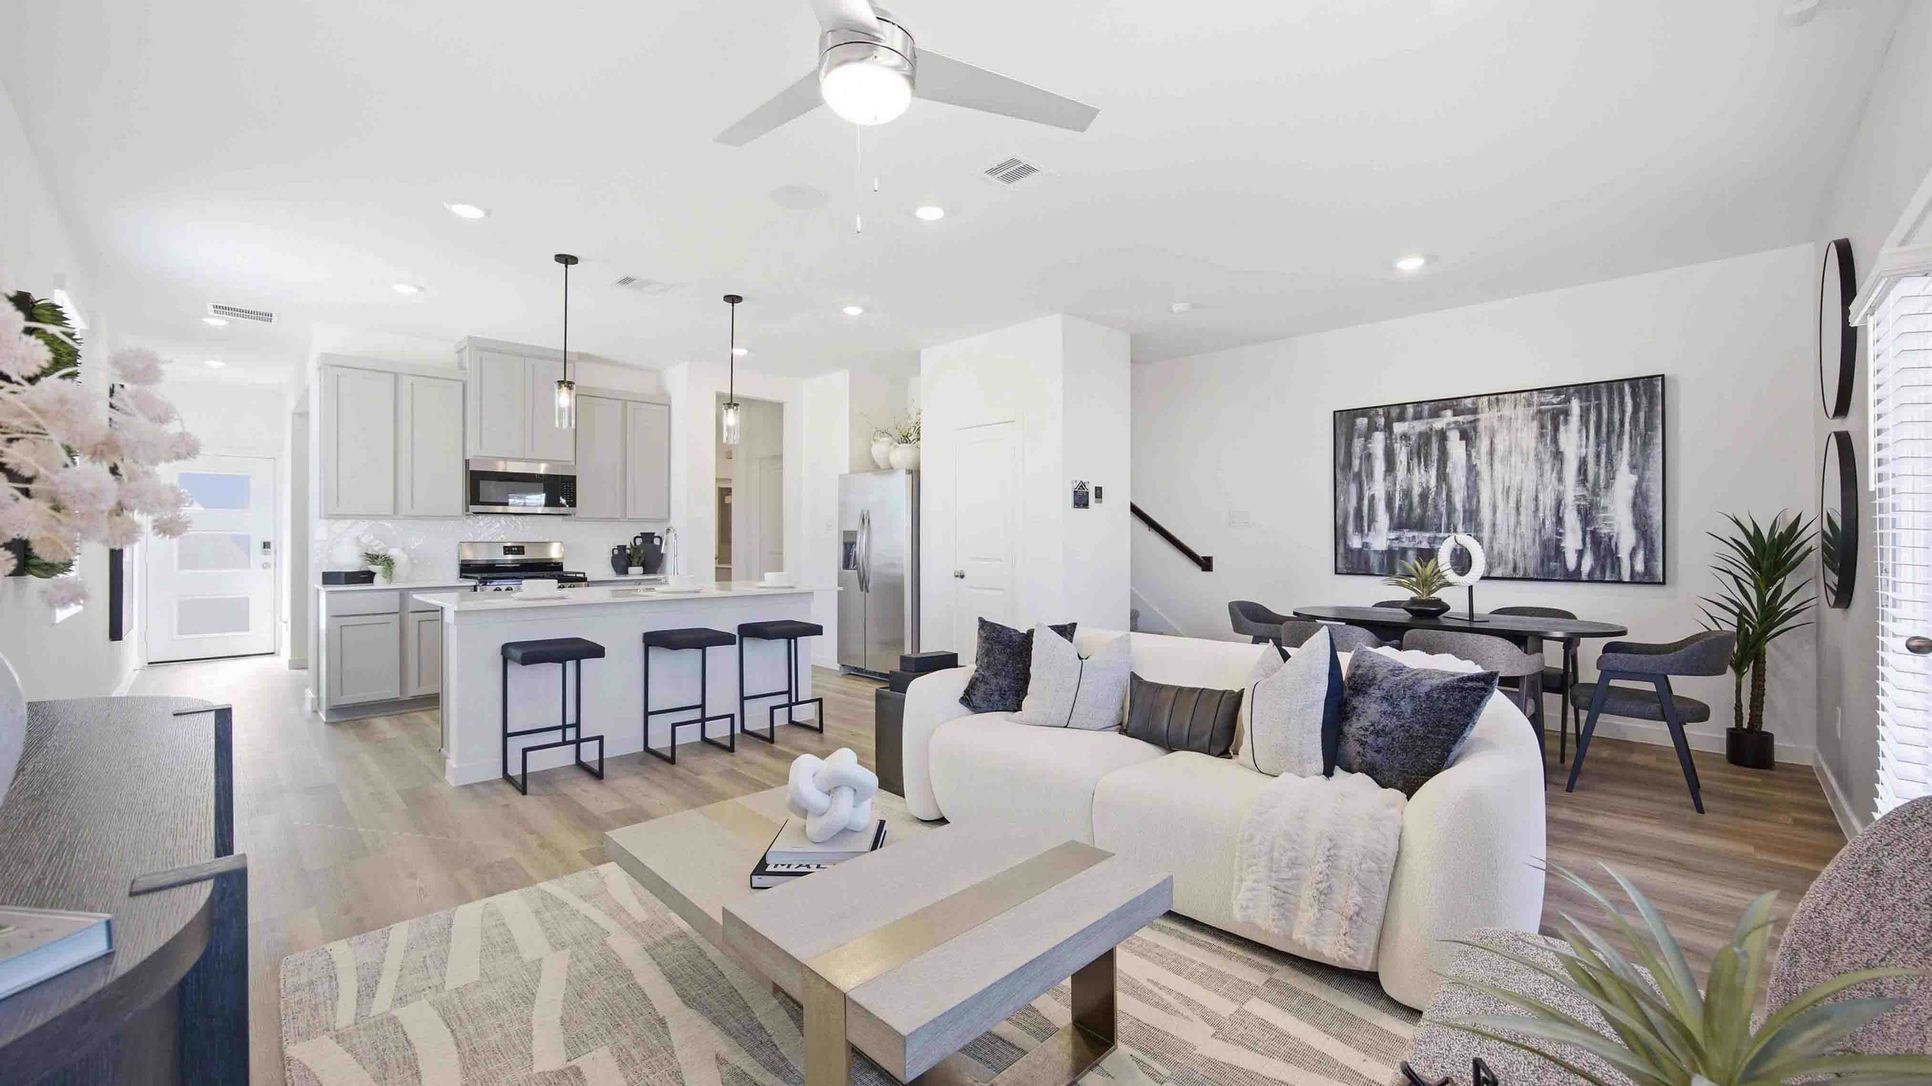
Welcome to the Hibiscus floor plan, a spacious two-story home that spans 1,483 square feet and includes a two-car garage. As you step inside, you'll be greeted by a charming front foyer that leads into the open-concept dining, living, and kitchen area, creating a welcoming and functional space for family gatherings and entertaining. The kitchen features a large island that offers additional storage and seating, making it a perfect hub for meal preparation and casual dining. Just off the kitchen, you'll find a convenient powder room for guests. The living room is bright and airy with three large windows that overlook the backyard, along with a door that provides easy access to the outdoor space, ideal for relaxing or entertaining. The staircase leading to the second story is located just off the living room, offering a seamless transition to the upper level. Upstairs, the two secondary bedrooms are located to the left, each with its own walk-in closet, providing plenty of storage space. The laundry room is conveniently located next to the secondary bedrooms, making laundry day a breeze. To the right of the staircase, you'll find the secondary bathroom, which features a one-sink vanity and a standing tub, offering a functional yet stylish space for family members and guests. At the back of the home, the primary bedroom offers privacy and comfort, featuring two large windows that bring in plenty of natural light. The attached primary bathroom includes a dual-sink vanity and a
Floor plan center

View floor plan details for this property.
- Floor Plans
- Exterior Images
- Interior Images
- Other Media
Neighborhood

Community location & sales center
811 Marcona Dr
Houston, TX 77047
811 Marcona Dr
Houston, TX 77047
444-911-4652
888-***-****
Schools near Palmi
- Houston Independent School District
- Almeda Elementary School
- Lawson Middle School
- Worthing High School
Actual schools may vary. Contact the builder for more information.
Amenities
Home details
Ready to build
Build the home of your dreams with the HIBISCUS plan by selecting your favorite options. For the best selection, pick your lot in Palmi today!
Nearby schools
Houston Independent School District
Almeda Elementary School
Elementary school. Grades PK to 5
Public school
Class ratio: 1: 19
Enrollment: 800
713-434-5620
14226 Almeda School Rd, Houston, TX, 77047
Lawson Middle School
Middle school. Grades 6 to 8
Public school
Class ratio: 1: 16
Enrollment: 1274
713-434-5600
14000 Stancliff St, Houston, TX, 77045
Worthing High School
High school. Grades 9 to 12
Public school
Class ratio: 1: 14
Enrollment: 827
713-733-3433
9215 Scott St, Houston, TX, 77051
Actual schools may vary. We recommend verifying with the local school district, the school assignment and enrollment process.
Builder details
D.R. Horton Basic
More new homes in Houston, Texas
HIBISCUS Plan by D.R. Horton Basic

saved to favorites!
To see all the homes you’ve saved, visit the My Favorites section of your account.
Discover More Great Communities
Select additional listings for more information
Way to Go!
An agent will be in contact soon!