2736 E Sweet Iron Pass (Ibis)
Under Construction
Phoenix, AZ 85024
Home by D.R. Horton Basic
Last updated 2 days ago
The Price Range displayed reflects the base price of the homes built in this community.
You get to select from the many different types of homes built by this Builder and personalize your New Home with options and upgrades.
5 BR
3 BA
2 GR
2,392 SQ FT
Claim this listing to update information, get access to exclusive tools and more!
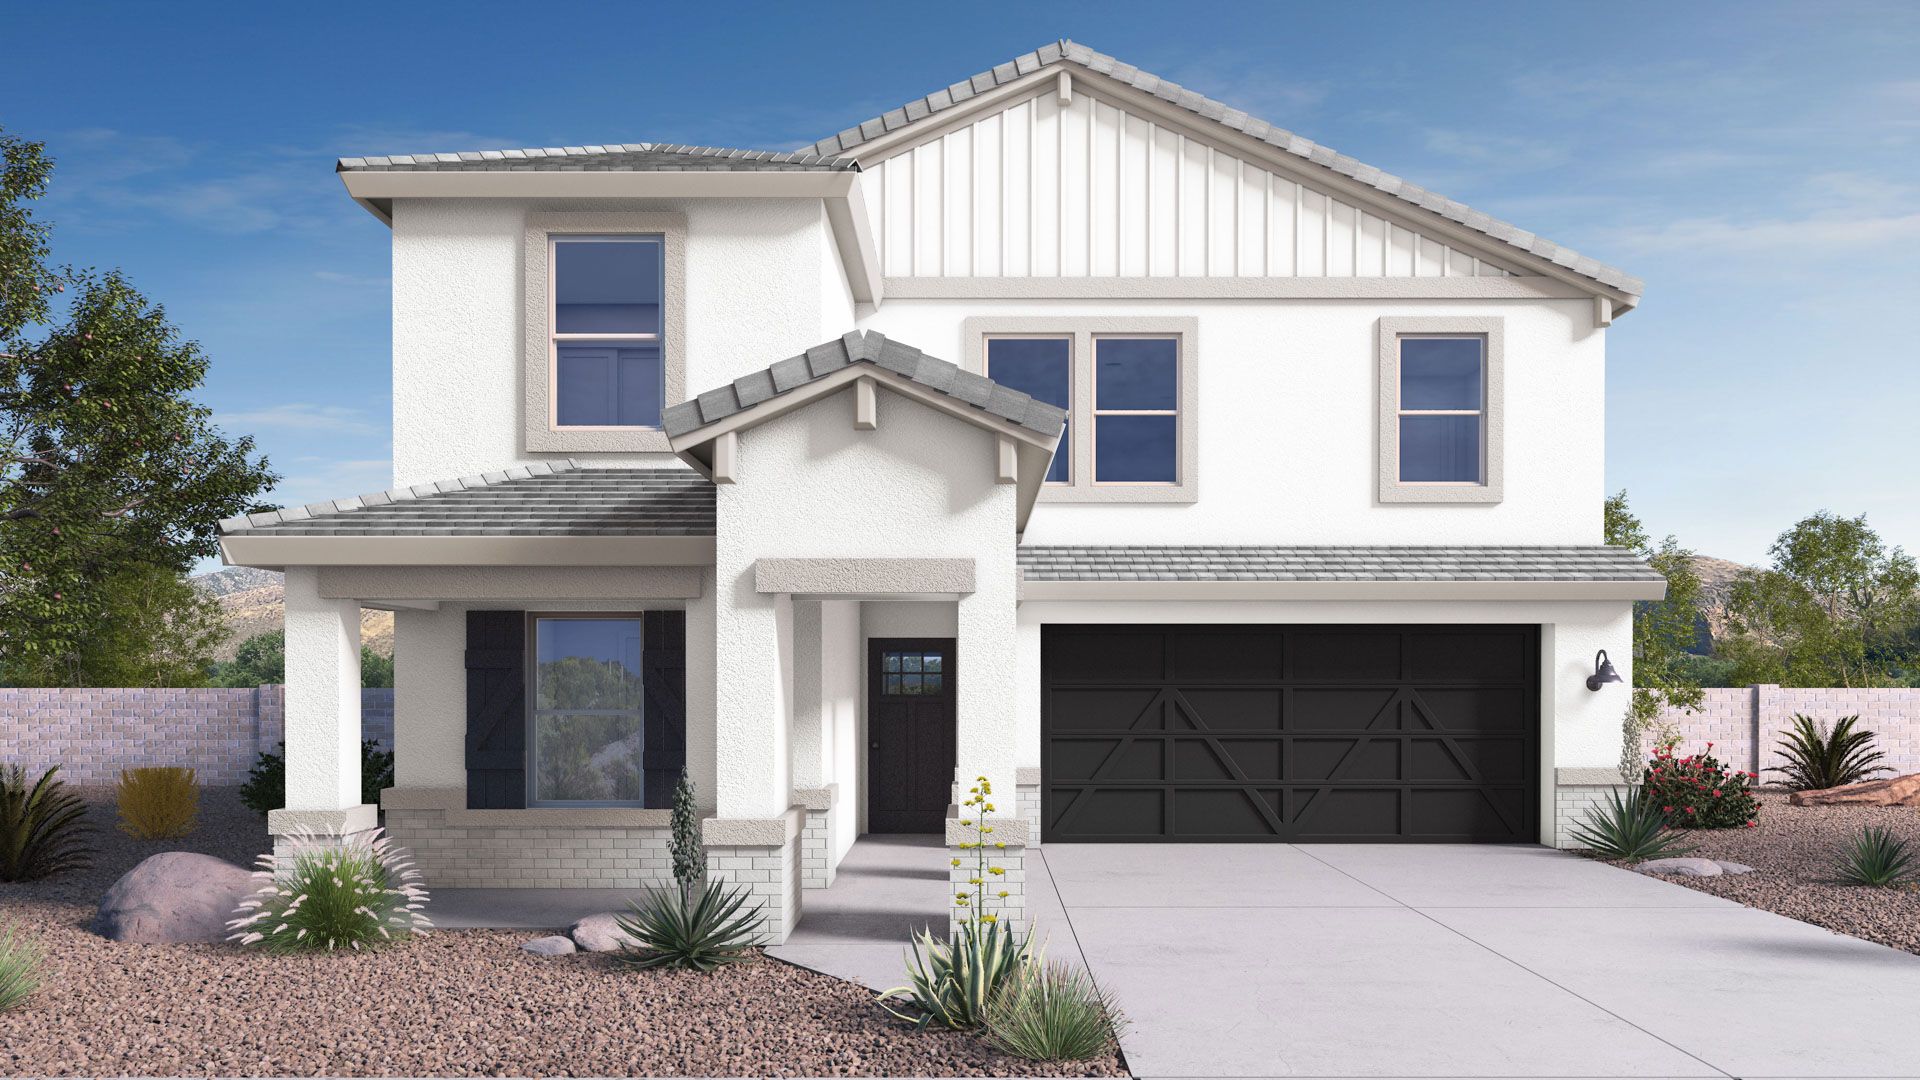
Exterior 1/41
Overview
2 Stories
Single Family
2736 E Sweet Iron Pass (Ibis) Home Info
Welcome to the Ibis floor plan, a stunning two-story home featuring 5 bedrooms, 3 bathrooms, and a 2-car garage. Spanning 2,390 sq. ft., this multi-level layout is expertly designed to provide maximum flexibility and room for growing families. Stepping inside from the welcoming front porch, the entry introduces a private downstairs wing with a secondary bedroom and an adjacent full bathroom, offering an ideal setup for multi-generational living or an isolated home office. Further into the main level, a dedicated utility room handles laundry needs seamlessly right off the garage entry. The home then opens up into a massive open-concept core where the dining area, central kitchen, and great room blend effortlessly. The kitchen boasts an expansive island with a built-in dishwasher, a walk-in pantry, and a layout that overlooks the back of the home. This bright gathering hub features direct access to a wide covered patio, perfect for hosting weekend barbecues. Tucked into its own corner of the first floor, the primary suite offers a peaceful escape, complete with an attached bathroom featuring an optional separate tub and shower, plus a sizable walk-in closet. Upstairs, the second floor serves as a massive secondary living oasis, centered around an oversized game room. This level hosts three additional bedrooms, an extra storage closet, and a well-positioned third full bathroom. Located in the community of Stone Butte.
Floor plan center

View floor plan details for this property.
- Floor Plans
- Exterior Images
- Interior Images
- Other Media
Neighborhood

Community location & sales center
2512 E Villa Linda Dr
Phoenix, AZ 85024
2512 E Villa Linda Dr
Phoenix, AZ 85024
-
Schools near The Ridge at Stone Butte
- Pv Schools
- Boulder Creek Elementary School
- Mountain Trail Middle School
- Pinnacle High School
Actual schools may vary. Contact the builder for more information.
Amenities
Home details
Now building
This home is currently under construction at 2736 E Sweet Iron Pass and will soon be available for move-in at The Ridge at Stone Butte. Contact D.R. Horton Basic today to lock in your options!
Nearby schools
Pv Schools
Boulder Creek Elementary School
Elementary-Middle school. Grades KG to 6
Public school
Class ratio: 1: 16
Enrollment: 605
602-449-4500
22801 N 22nd St, Phoenix, AZ, 85024
Mountain Trail Middle School
Middle school. Grades 7 to 8
Public school
Class ratio: 1: 19
Enrollment: 680
602-449-4600
2323 E Mountain Gate Pass, Phoenix, AZ, 85024
Pinnacle High School
High school. Grades 9 to 12
Public school
Class ratio: 1: 23
Enrollment: 2479
602-449-4000
3535 E Mayo Blvd, Phoenix, AZ, 85050
Actual schools may vary. We recommend verifying with the local school district, the school assignment and enrollment process.
Builder details
D.R. Horton Basic
More new homes in Phoenix, Arizona
2736 E Sweet Iron Pass (Ibis) by D.R. Horton Basic

saved to favorites!
To see all the homes you’ve saved, visit the My Favorites section of your account.
Discover More Great Communities
Select additional listings for more information
Way to Go!
An agent will be in contact soon!