Iris Plan
Ready to build
6218 NE 51st St, Vancouver WA 98661
Home by D.R. Horton
at Kunze Farms
Last updated 18 hours ago
The Price Range displayed reflects the base price of the homes built in this community.
You get to select from the many different types of homes built by this Builder and personalize your New Home with options and upgrades.
4 BR
2 BA
1 GR
1,481 SQ FT
Claim this listing to update information, get access to exclusive tools and more!
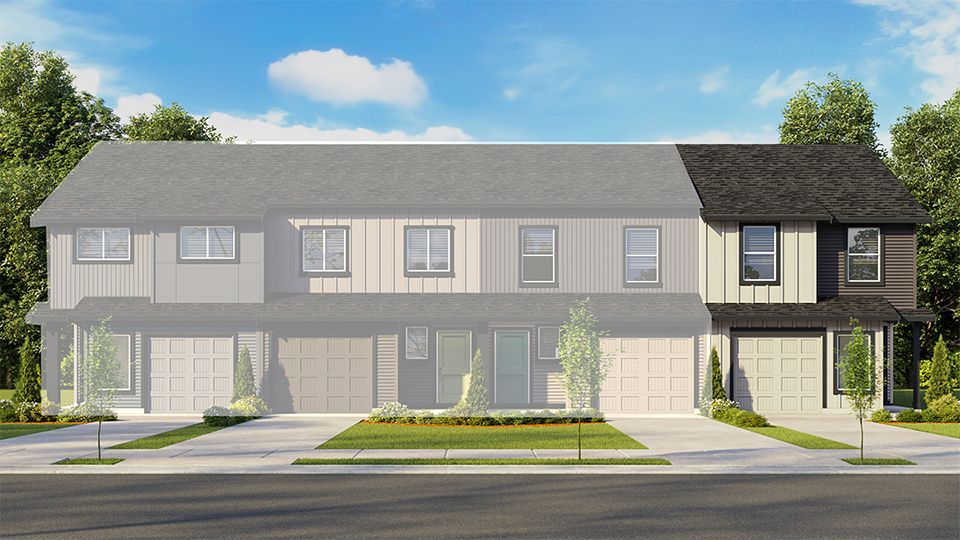
Elevation 0 1/27
Overview
2 Stories
Townhouse
Iris Plan Info
Grow your personalized space in the Iris floor plan - a 1,481 square foot townhome with 4 bedrooms, 2 bathrooms, and an oversized garage. Premium finishes and a bright interior make a timeless and comfortable base for you to tailor to your current stage in life. Inside, the sleek kitchen leads out to a covered patio, perfect for indoor/outdoor entertaining. The kitchen boasts an island with a breakfast bar, tons of storage, and stainless-steel appliances. Make your way upstairs to find the 4 bedrooms. Turn one into a home office, guest room, or any configuration that suits your current needs. Retreat to the primary suite, containing an attached bathroom and a walk-in closet to make mornings a breeze. A handy laundry closet is in the hallway, as well as a full bathroom with a bathtub. Front yard irrigation and landscaping are included. The backyard is fully fenced. Photos are representative of plan only and may vary as built. Visit Kunze Farms today, see our Iris floor plan and learn more about our beautiful community!
Floor plan center

View floor plan details for this property.
- Floor Plans
- Exterior Images
- Interior Images
- Other Media
Neighborhood

Community location & sales center
6218 NE 51st St
Vancouver, WA 98661
6218 NE 51st St
Vancouver, WA 98661
866-230-3999
866-***-****
Schools near Kunze Farms
- Vancouver School District
- Minnehaha Elementary School
- Jason Lee Middle School
- Hudson's Bay High School
Actual schools may vary. Contact the builder for more information.
Amenities
Home details
Ready to build
Build the home of your dreams with the Iris plan by selecting your favorite options. For the best selection, pick your lot in Kunze Farms today!
Nearby schools
Vancouver School District
Minnehaha Elementary School
Elementary school. Grades KG to 5
Public school
Class ratio: 1: 16
Enrollment: 517
360-313-2500
2800 Ne 54th St, Vancouver, WA, 98663
Jason Lee Middle School
Middle school. Grades 6 to 8
Public school
Class ratio: 1: 17
Enrollment: 532
360-313-3500
8500 Nw 9th Ave, Vancouver, WA, 98665
Hudson's Bay High School
High school. Grades 9 to 12
Public school
Class ratio: 1: 20
Enrollment: 1143
360-313-4400
1601 E Mcloughlin Blvd, Vancouver, WA, 98663
Actual schools may vary. We recommend verifying with the local school district, the school assignment and enrollment process.
Builder details
D.R. Horton
In 1978, D.R. Horton broke ground on our first home in Fort Worth, Texas. Since that day, the company has defined its success not by bricks and mortar, but by the satisfaction of the families that make our houses their homes. Our foundation is a single, guiding principle: a value-first dedication to the individual needs of each and every one of our nation’s homebuyers.
From first-time homebuyers to empty nesters, our family of brands provides a home for every stage in life. Our highly-trained, market experts are where you want to live, from New Jersey to Hawaii, providing unique, personalized services tailored to your individual needs. But the real value comes from the quality construction we put into every home, and the peace of mind that comes with a premium-backed warranty from America’s Number One Homebuilder.
We’ve come a long way, and while more people choose our family of brands over any other builder in the country, we never forget the most important thing of all – the families that choose us for their place to call home.
So continue to live out those dreams, America, and know we’ll be here for you every step of the way.
More new homes in Vancouver, Washington
Iris Plan by D.R. Horton

saved to favorites!
To see all the homes you’ve saved, visit the My Favorites section of your account.
Discover More Great Communities
Select additional listings for more information
Way to Go!
An agent will be in contact soon!