IRVING Plan
Ready to build
15115 South 90th West Avenue, Kiefer OK 74041
Home by D.R. Horton
Last updated 4 days ago
The Price Range displayed reflects the base price of the homes built in this community.
You get to select from the many different types of homes built by this Builder and personalize your New Home with options and upgrades.
5 BR
3 BA
3 GR
2,594 SQ FT
Claim this listing to update information, get access to exclusive tools and more!
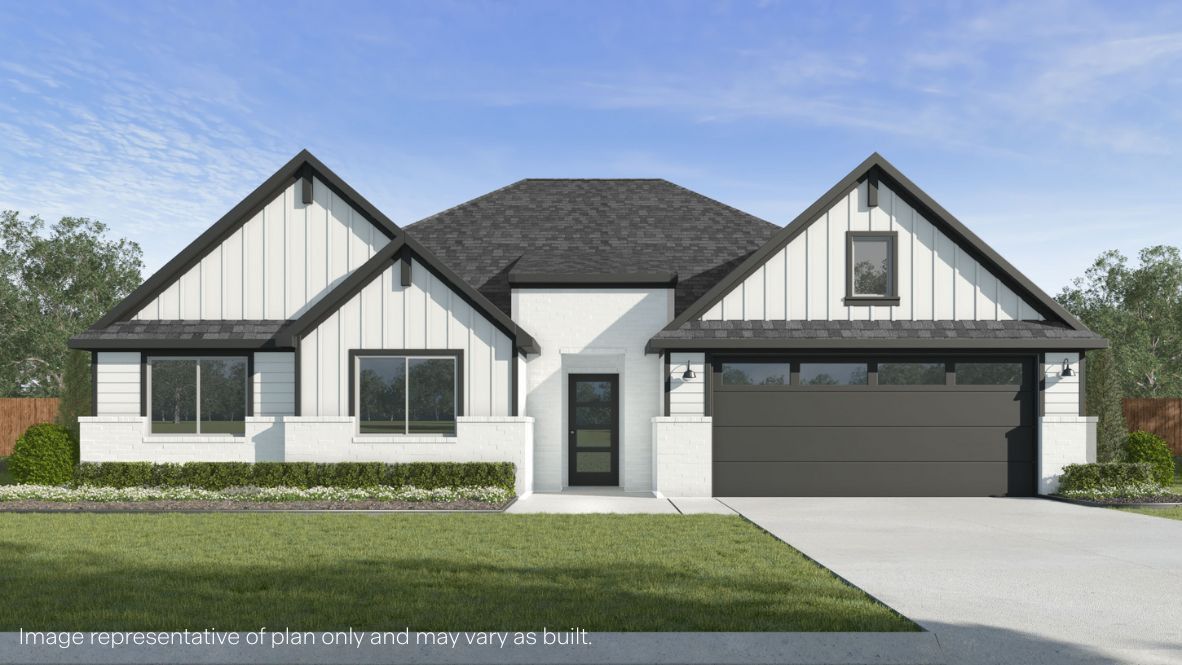
Elevation 0 1/14
Overview
1 Story
Single Family
IRVING Plan Info
The Irving is one of our most popular floorplans and is available in Barrett Ridge Estates in Kiefer, Oklahoma. This one-story home includes 5 bedrooms, 3 bathrooms, and a study within 2,594 square feet of living space. As you enter the home from the covered front porch, you'll cross the foyer to the dining room, family room and kitchen. This large open concept space is perfect for entertaining and everyday living. The kitchen includes an island with undermount sink, quartz countertops, a corner pantry closet, stainless-steel appliances and 36'' upper cabinets. The utility room with an extra closet is located just off the kitchen. Check out the primary bedroom, located at the back of the home. This oversized bedroom will become your oasis at the end of the day. Enjoy the walk-in shower, large vanity with sink and toilet area with a separate door. A walk-in closet with generous shelving is connected to the bathroom. In the opposite rear corner of the home, you'll find Bedroom 2 and Bath 2. This private space could be perfect for your guests or any family member that needs their own space. At the front of the home, you'll find the additional 3 bedrooms and Bath 3. Each secondary bedroom includes a closet with shelving, and the secondary bathrooms include a shower/tub combination and shelving for extra storage or décor. The study is off the family room and features a closet as well. With all the space the Irving offers, your family is sure to love this plan. The Irving incl
Floor plan center

View floor plan details for this property.
- Floor Plans
- Exterior Images
- Interior Images
- Other Media
Neighborhood

Community location & sales center
15115 South 90th West Avenue
Kiefer, OK 74041
15115 South 90th West Avenue
Kiefer, OK 74041
866-230-3999
866-***-****
Schools near Barrett Ridge Estates
- Kiefer Public Schools
- Kiefer High School
Actual schools may vary. Contact the builder for more information.
Amenities
Home details
Ready to build
Build the home of your dreams with the IRVING plan by selecting your favorite options. For the best selection, pick your lot in Barrett Ridge Estates today!
Nearby schools
Kiefer Public Schools
Kiefer High School
High school. Grades 9 to 12
Public school
Class ratio: 1: 27
Enrollment: 292
918-321-3533
4600 W 151st St S, Kiefer, OK, 74041
Actual schools may vary. We recommend verifying with the local school district, the school assignment and enrollment process.
Builder details
D.R. Horton
In 1978, D.R. Horton broke ground on our first home in Fort Worth, Texas. Since that day, the company has defined its success not by bricks and mortar, but by the satisfaction of the families that make our houses their homes. Our foundation is a single, guiding principle: a value-first dedication to the individual needs of each and every one of our nation’s homebuyers.
From first-time homebuyers to empty nesters, our family of brands provides a home for every stage in life. Our highly-trained, market experts are where you want to live, from New Jersey to Hawaii, providing unique, personalized services tailored to your individual needs. But the real value comes from the quality construction we put into every home, and the peace of mind that comes with a premium-backed warranty from America’s Number One Homebuilder.
We’ve come a long way, and while more people choose our family of brands over any other builder in the country, we never forget the most important thing of all – the families that choose us for their place to call home.
So continue to live out those dreams, America, and know we’ll be here for you every step of the way.
More new homes in Kiefer, Oklahoma
IRVING Plan by D.R. Horton

saved to favorites!
To see all the homes you’ve saved, visit the My Favorites section of your account.
Discover More Great Communities
Select additional listings for more information
Way to Go!
An agent will be in contact soon!