Jaxon Bonus Room Plan
Ready to build
Edmond OK 73012
Home by Homes By Taber
Last updated 1 day ago
The Price Range displayed reflects the base price of the homes built in this community.
You get to select from the many different types of homes built by this Builder and personalize your New Home with options and upgrades.
3 BR
2.5 BA
2 GR
1,750 SQ FT
Claim this listing to update information, get access to exclusive tools and more!
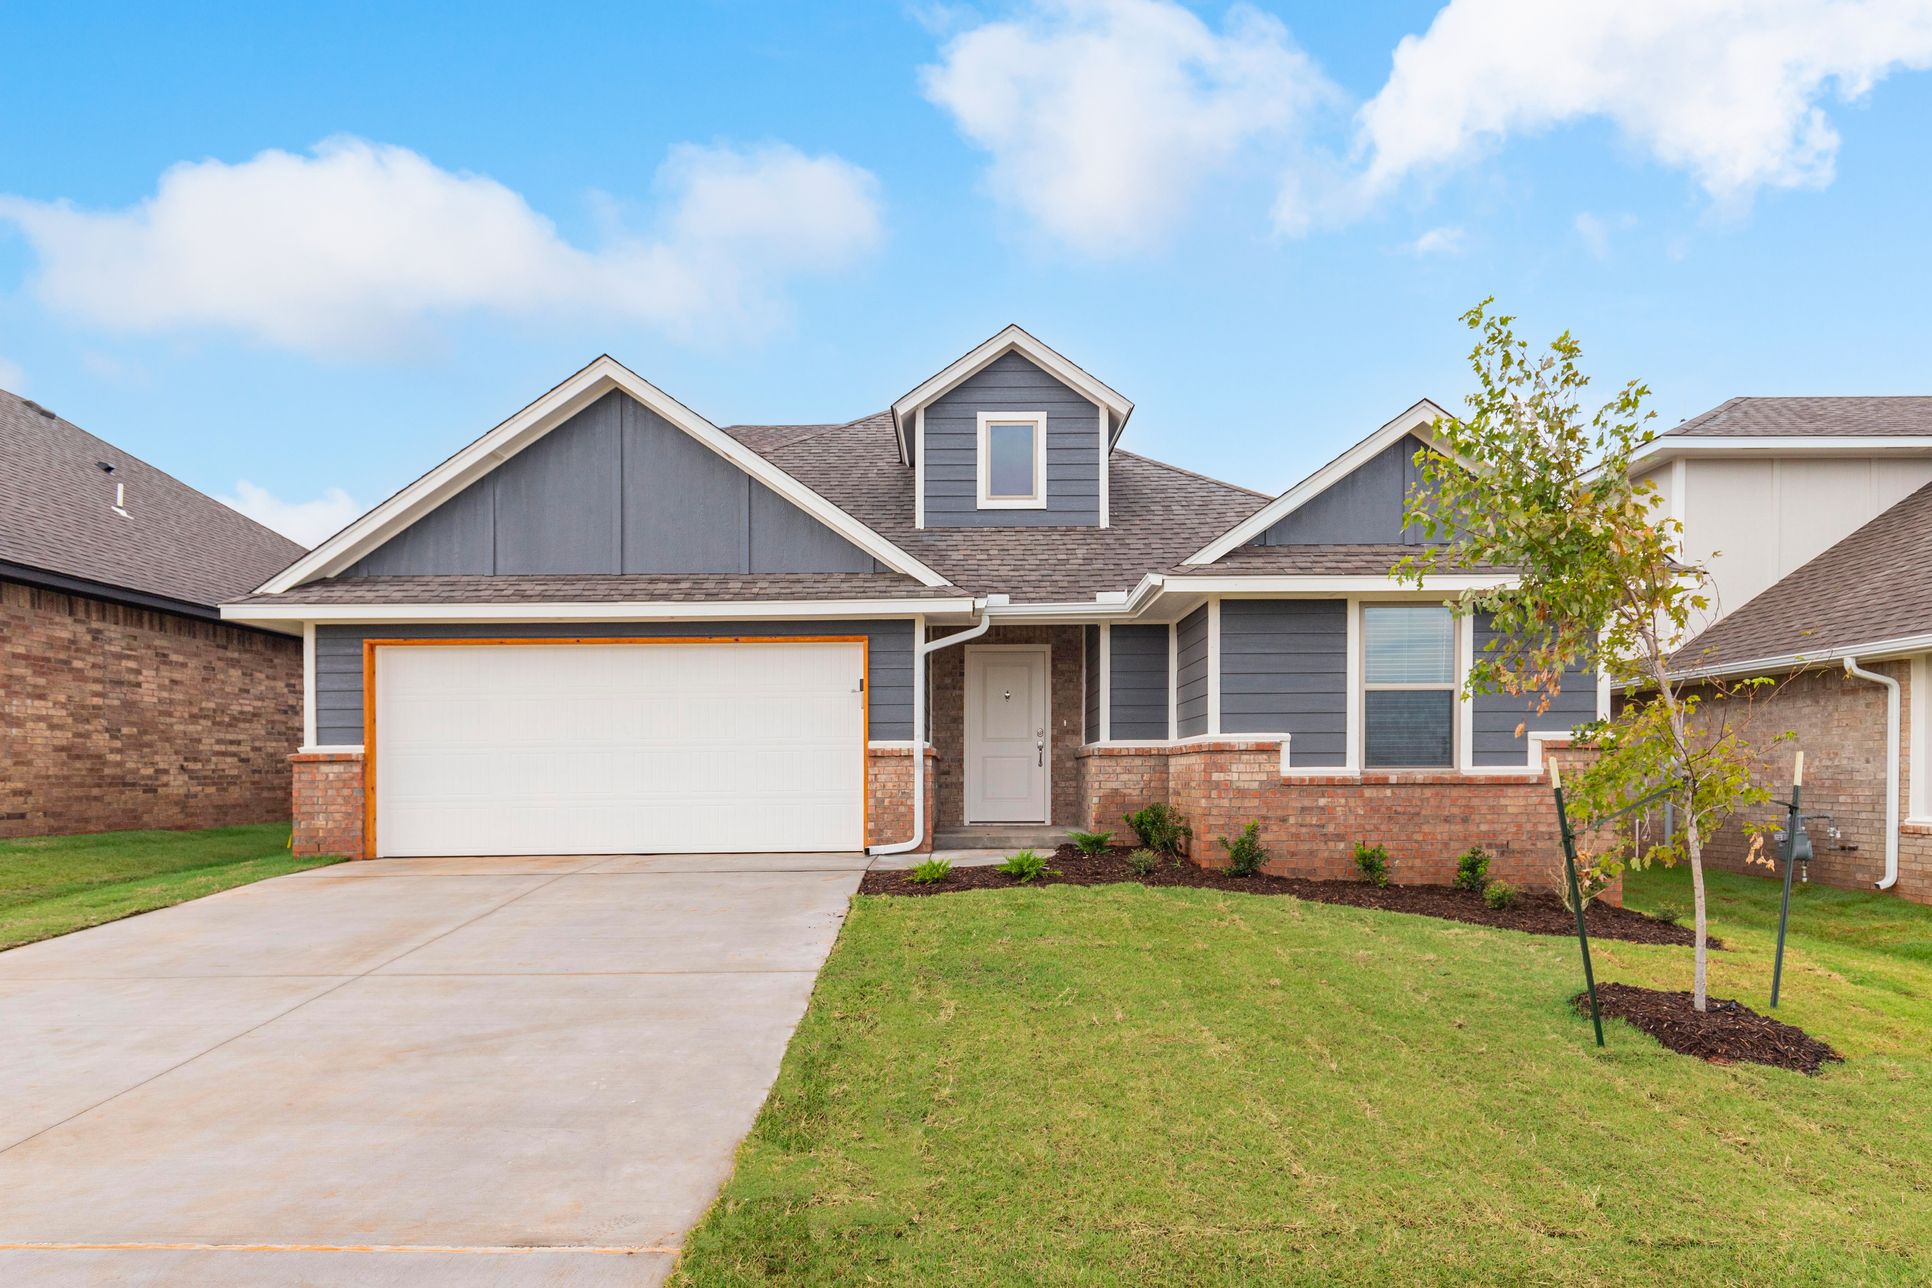
Homes by Taber Jaxon Bonus Room Floor Plan - 8400 NW 162nd St - Council Ridge 1/86
Overview
1 Half Bathroom
2 Stories
Bay Windows
Breakfast Area
Covered Patio
Green Construction
Mud Room
Play Room
Primary Bed Downstairs
Single Family
Vaulted Ceiling
Walk-In Closets
Jaxon Bonus Room Plan Info
This Jaxon floor plan includes 1,860 Sq Ft of total living space, which includes 1,750 Sq Ft of indoor living space and 110 Sq Ft of outdoor living space. There is also a 395 Sq Ft, two to three car garage. When you first step foot into the Jaxon Bonus Room floor plan, you will have to make a choice: explore the possibilities of the upstairs bonus room or allow the entryway to guide you into the grand room. You can’t go wrong with either choice because every corner of the Jaxon Bonus Room is phenomenal! The upstairs bonus room is the perfect space to unleash your individuality. This blank canvas is ideal for whatever you prioritize in life, whether it be a playroom, home gym, movie room, or craft room. The storage closet is perfect for storing the family’s favorite games or extra blankets. The attached half bathroom keeps you connected to the activity so you will never need to march downstairs to the bathroom. The entire second floor has limitless potential to fit your family’s needs! The grand area features wood-look tile, 10’ ceilings, and a layout that flows seamlessly. Large windows will cover your living area in natural light while giving you a peek of your covered patio in the backyard. The walk-in pantry has plenty of space for every chef and baker to delight in. The kitchen island is the perfect focal point for helping the kids finish their homework or serving snacks during game day. There is even room in the dining area for a bar cart or China cabinet...
Floor plan center

View floor plan details for this property.
- Floor Plans
- Exterior Images
- Interior Images
- Other Media
Explore custom options for this floor plan.
- Choose Option
- Include Features
Neighborhood

Community location & sales center
2100 NW 171st St
Edmond, OK 73012
2100 NW 171st St
Edmond, OK 73012
977-341-4000
866-***-****
Schools near Magnolia Ridge
- Edmond Public Schools
- Angie Debo Elementary School
- West Field Elementary School
- Summit Middle School
- Santa Fe High School
Actual schools may vary. Contact the builder for more information.
Amenities
Home details
Ready to build
Build the home of your dreams with the Jaxon Bonus Room plan by selecting your favorite options. For the best selection, pick your lot in Magnolia Ridge today!
Community & neighborhood
Local points of interest
- Chisholm Creek
- Views
Utilities
- Electric OG&E (405) 272-9741
- Gas ONG (405) 530-2570
- Water/wastewater City of Oklahoma City (405) 297-2833
Social activities
- Lush Fashion Lounge
- Quail Springs Mall
Health and fitness
- Rose Creek Golf Club
- Mercy Hospital Oklahoma City
- Basketball
Community services & perks
- Playground
- Park
Builder details
Homes By Taber
Founded in 2000, award-winning home builder Homes by Taber, has grown to be Oklahoma’s Favorite Builder®. From the extensive list of awards won to the customer-supported reviews and testimonials, it is with considerable pride that we serve our customers and provide the highest level of service and quality for their biggest, Proudly Overbuilt® investment.
More new homes in Edmond, Oklahoma
Jaxon Bonus Room Plan by Homes By Taber

saved to favorites!
To see all the homes you’ve saved, visit the My Favorites section of your account.
Discover More Great Communities
Select additional listings for more information
Way to Go!
An agent will be in contact soon!