Jefferson I Plan
Ready to build
5403 Morgan Lake Road, Independence Township MI 48348
Home by D.R. Horton Basic
Last updated 2 days ago
The Price Range displayed reflects the base price of the homes built in this community.
You get to select from the many different types of homes built by this Builder and personalize your New Home with options and upgrades.
3 BR
2.5 BA
2 GR
2,000 SQ FT
Claim this listing to update information, get access to exclusive tools and more!
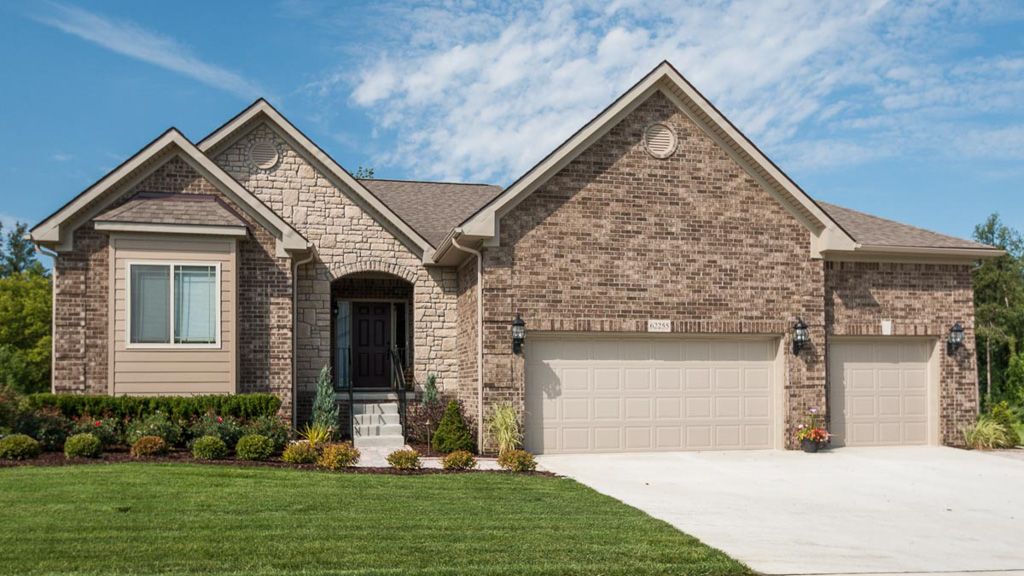
Elevation 0 1/27
Overview
1 Half Bathroom
1 Story
Single Family
Jefferson I Plan Info
The Jefferson I is designed around the way you want to live, with comfortable spaces, thoughtful details, and room for the moments that matter. With 2,000 square feet, three bedrooms, and 2.5 baths, this inviting home brings together an easy flow for everyday living and plenty of space to gather, relax, and make it your own. The main level creates a natural connection between the kitchen and living areas, making everything from morning routines to evenings with friends feel effortless. Designer cabinetry, granite countertops, and stainless steel appliances give the kitchen a polished, welcoming feel, while hardwood or carpet flooring and carefully selected finishes add warmth throughout the home. Upstairs, three bedrooms give you the flexibility to create spaces that fit your life, whether you need bedrooms for family, a guest room, or a dedicated home office. The private primary suite offers a comfortable retreat at the end of the day, while the additional bedrooms provide room for everyone to settle in. With 2.5 baths, everyday routines have the convenience and privacy you need. Thoughtful features continue throughout, including ceramic tile shower surrounds, LED lighting, Low-E vinyl windows, and an efficient furnace and water heater. Outside, low-maintenance vinyl siding, dimensional shingles, and a stone or brick façade add lasting curb appeal. With its inviting layout and comfortable spaces, the Jefferson I is designed to feel right from the moment you walk throug
Floor plan center

View floor plan details for this property.
- Floor Plans
- Exterior Images
- Interior Images
- Other Media
Neighborhood

Community location & sales center
5403 Morgan Lake Road
Independence Township, MI 48348
5403 Morgan Lake Road
Independence Township, MI 48348
111-688-1329
888-***-****
Schools near Eagle Ridge Estates
- Clarkston Community School District
- Pine Knob Elementary School
- Sashabaw Middle School
Actual schools may vary. Contact the builder for more information.
Amenities
Home details
Ready to build
Build the home of your dreams with the Jefferson I plan by selecting your favorite options. For the best selection, pick your lot in Eagle Ridge Estates today!
Nearby schools
Clarkston Community School District
Pine Knob Elementary School
Elementary school. Grades KG to 5
Public school
Class ratio: 1: 11
Enrollment: 471
248-623-3900
6020 Sashabaw Rd, Clarkston, MI, 48346
Sashabaw Middle School
Middle school. Grades 6 to 7
Public school
Class ratio: 1: 16
Enrollment: 984
248-623-4200
5565 Pine Knob Rd, Clarkston, MI, 48346
Actual schools may vary. We recommend verifying with the local school district, the school assignment and enrollment process.
Builder details
D.R. Horton Basic
More new homes in Independence Township, Michigan
Jefferson I Plan by D.R. Horton Basic

saved to favorites!
To see all the homes you’ve saved, visit the My Favorites section of your account.
Discover More Great Communities
Select additional listings for more information
Way to Go!
An agent will be in contact soon!