1567 Henry Street (Johnstown)
Under Construction
Fortville, IN 46040
Home by D.R. Horton Basic
Last updated 2 days ago
The Price Range displayed reflects the base price of the homes built in this community.
You get to select from the many different types of homes built by this Builder and personalize your New Home with options and upgrades.
5 BR
3.5 BA
3 GR
3,062 SQ FT
Claim this listing to update information, get access to exclusive tools and more!
Exterior 1/23
Overview
1 Half Bathroom
2 Stories
Single Family
1567 Henry Street (Johnstown) Home Info
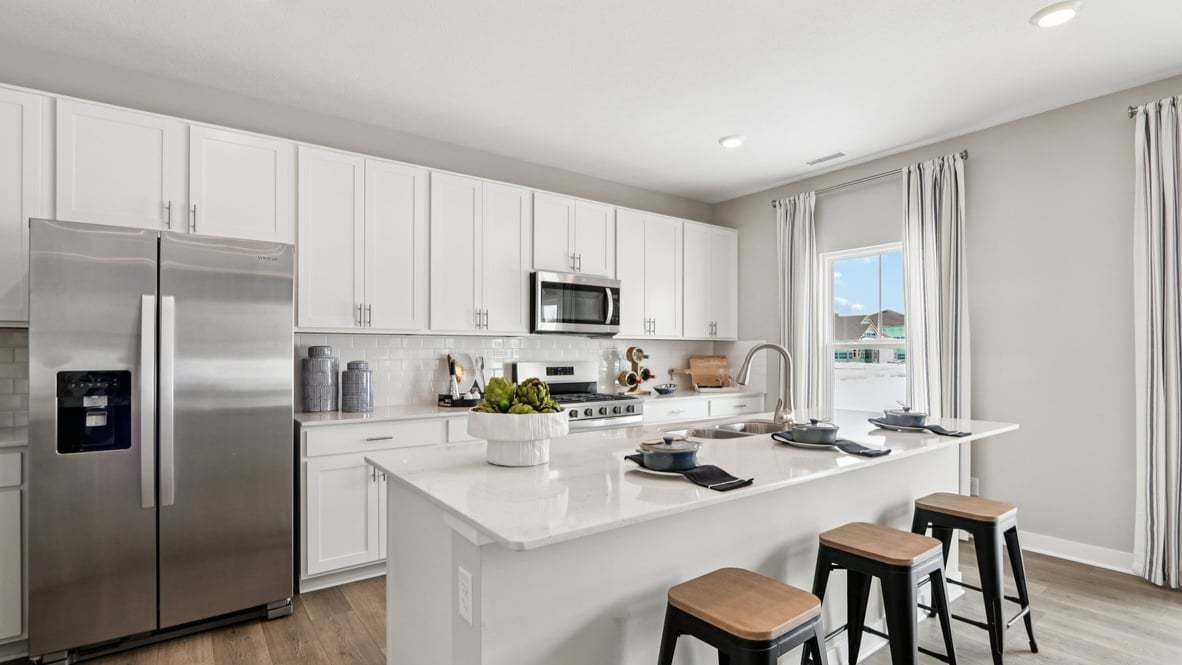
Welcome to the Johnstown by D.R. Horton, America's Builder-a residence that redefines spaciousness and modern luxury located on a corner lot. Boasting an impressive 3,062 square feet, this home is designed to accommodate every aspect of a busy lifestyle with its 5 generous bedrooms, 3.5 bathrooms, and a versatile 3-car garage that provides ample room for vehicles and storage alike. The main level is a masterclass in functional design. A rare first-floor bedroom offers the perfect setup for guests or multi-generational living, while a dedicated flex room near the entrance provides a quiet space for a home office or formal library. The heart of the home is the stunning kitchen, a chef's dream featuring a massive center island, endless countertop workspace, and a large corner pantry. This culinary hub flows seamlessly into the abundantly-sized great room and dining area, creating an ideal environment for large gatherings. Upstairs, the living space is equally impressive. The primary suite serves as a true sanctuary, complete with a deluxe ensuite bathroom and the luxury of two separate walk-in closets. Three additional bedrooms surround a massive open loft, providing a second living area for movies or play. A centrally located laundry room completes the upper level for ultimate convenience. To ensure peace of mind, the Johnstown includes America's Smart Home® Technology, featuring a video doorbell, Honeywell thermostat, and Deako light package. Photos may be representative of
Floor plan center

View floor plan details for this property.
- Floor Plans
- Exterior Images
- Interior Images
- Other Media
Neighborhood

Community location & sales center
8576 Denney Street
Fortville, IN 46040
8576 Denney Street
Fortville, IN 46040
644-018-1777
866-***-****
Schools near Mt. Vernon North
- Mt Vernon Community Community School Corporation
- Fortville Elementary School
- Mt. Vernon Middle School
Actual schools may vary. Contact the builder for more information.
Amenities
Home details
Now building
This home is currently under construction at 1567 Henry Street and will soon be available for move-in at Mt. Vernon North. Contact D.R. Horton Basic today to lock in your options!
Nearby schools
Mt Vernon Community Community School Corporation
Fortville Elementary School
Elementary school. Grades KG to 5
Public school
Class ratio: 1: 15
Enrollment: 719
317-485-3180
8414 N 200 W, Fortville, IN, 46040
Mt. Vernon Middle School
Middle school. Grades 6 to 8
Public school
Class ratio: 1: 16
Enrollment: 1070
317-485-3160
1862 W State Road 234, Fortville, IN, 46040
Actual schools may vary. We recommend verifying with the local school district, the school assignment and enrollment process.
Builder details
D.R. Horton Basic
More new homes in Fortville, Indiana
1567 Henry Street (Johnstown) by D.R. Horton Basic

saved to favorites!
To see all the homes you’ve saved, visit the My Favorites section of your account.
Discover More Great Communities
Select additional listings for more information
Way to Go!
An agent will be in contact soon!