Johnstown Plan
Ready to build
10791 Hamish Way, Roanoke IN 46783
Home by D.R. Horton
at Sierra Ridge
Last updated 2 days ago
The Price Range displayed reflects the base price of the homes built in this community.
You get to select from the many different types of homes built by this Builder and personalize your New Home with options and upgrades.
5 BR
3.5 BA
3 GR
3,062 SQ FT
Claim this listing to update information, get access to exclusive tools and more!
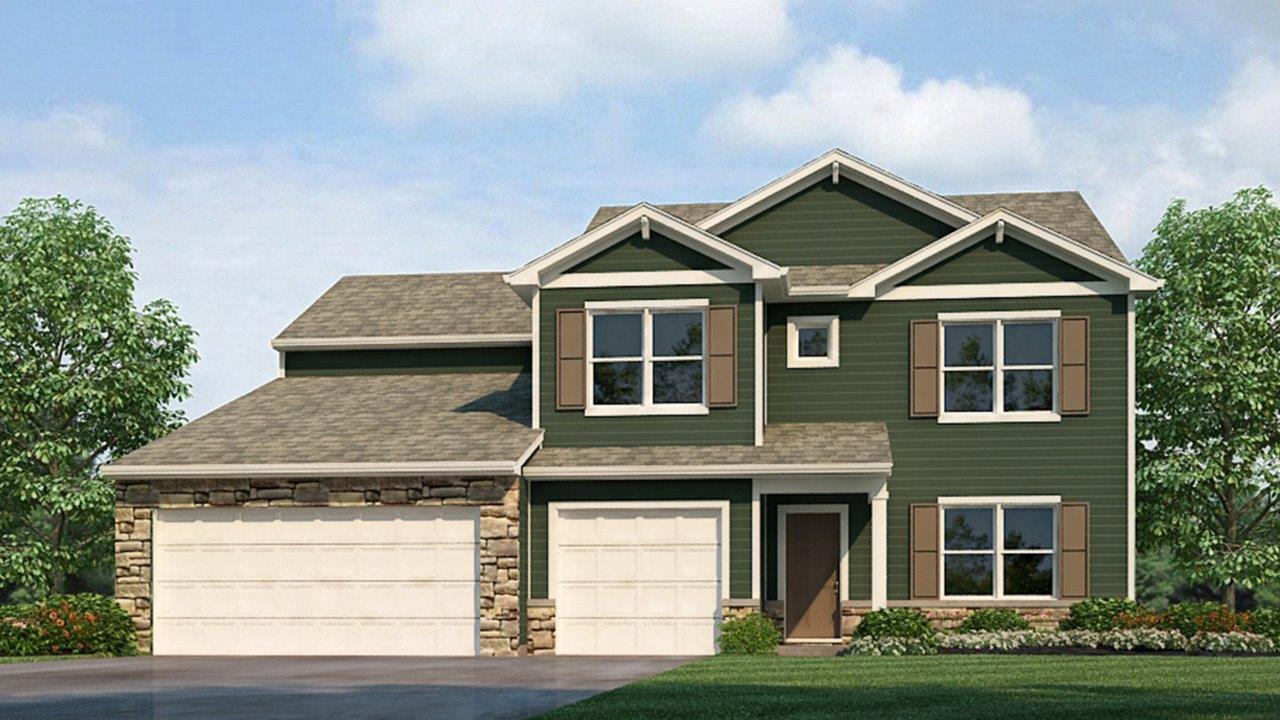
Elevation 0 1/48
Overview
1 Half Bathroom
2 Stories
Single Family
Johnstown Plan Info
Introducing the Johnstown, an expansive 3,062 square foot home, starring 5 bedrooms and 3.5 bedrooms! Walk in the front door to a foyer open to a flex space; perfect for a home office, playroom, or formal dining space. The foyer leads into the open concept kitchen, casual dining, and great room. A stunning kitchen provides entertainment space with ample counter space and a center island overlooking the dining and great rooms. A backyard patio allows for the party to flow outside in the summers. The first floor is completed with a bedroom with a ensuite full bathroom and mudroom off of the garage. Follow the staircase upstairs and find plentiful living space. An open concept loft area provides the perfect after school hang out space. The primary bedroom offers the ideal owner's retreat with ensuite dual walk-in closets and bathroom with a dual sink vanity, private water room, linen closet, and walk-in ceramic tile shower. 3 additional second floor bedrooms share a full bathroom with a dual sink vanity and tub shower. An accommodating laundry room allows for easy chore days. Each Johnstown includes a smart home system including a Qolsys IQ panel, Z-wave deadbolt, and a video doorbell; allowing you to control and monitor your home from your couch or from 500 miles away. Visit us today to tour the Johnstown plan and build one for yourself! Photos representative of plan only and may vary as built.
Floor plan center

View floor plan details for this property.
- Floor Plans
- Exterior Images
- Interior Images
- Other Media
Neighborhood

Community location & sales center
10791 Hamish Way
Roanoke, IN 46783
10791 Hamish Way
Roanoke, IN 46783
999-466-9107
888-***-****
Schools near Sierra Ridge
- M S D Southwest Allen County Schools
- Lafayette Meadows Elementary School
- Summit Middle School
- Homestead High School
Actual schools may vary. Contact the builder for more information.
Amenities
Home details
Ready to build
Build the home of your dreams with the Johnstown plan by selecting your favorite options. For the best selection, pick your lot in Sierra Ridge today!
Nearby schools
M S D Southwest Allen County Schools
Lafayette Meadows Elementary School
Elementary school. Grades KG to 5
Public school
Class ratio: 1: 15
Enrollment: 662
260-431-0601
11420 Ernst Rd, Roanoke, IN, 46783
Summit Middle School
Middle school. Grades 6 to 8
Public school
Class ratio: 1: 18
Enrollment: 866
260-431-2501
4509 Homestead Rd, Fort Wayne, IN, 46814
Homestead High School
High school. Grades 9 to 12
Public school
Class ratio: 1: 20
Enrollment: 2470
260-431-2200
4310 Homestead Rd, Fort Wayne, IN, 46814
Actual schools may vary. We recommend verifying with the local school district, the school assignment and enrollment process.
Builder details
D.R. Horton
We're building every day.
From our first home in 1978 to over 1,000,000 homes in 2023, our mission remains the same — to deliver quality and affordability across the country.
Since 2002, more people have chosen D.R. Horton than any other builder. Buy or rent, we have homes and services to provide a home for every stage in life.
More new homes in Roanoke, Indiana
Johnstown Plan by D.R. Horton

saved to favorites!
To see all the homes you’ve saved, visit the My Favorites section of your account.
Discover More Great Communities
Select additional listings for more information
Way to Go!
An agent will be in contact soon!