Kendalia Plan
Ready to build
10107 Zimmer, San Antonio TX 78254
Home by Coventry Homes
at Davis Ranch
Last updated 2 days ago
The Price Range displayed reflects the base price of the homes built in this community.
You get to select from the many different types of homes built by this Builder and personalize your New Home with options and upgrades.
3 BR
2 BA
2 GR
1,625 SQ FT
Claim this listing to update information, get access to exclusive tools and more!
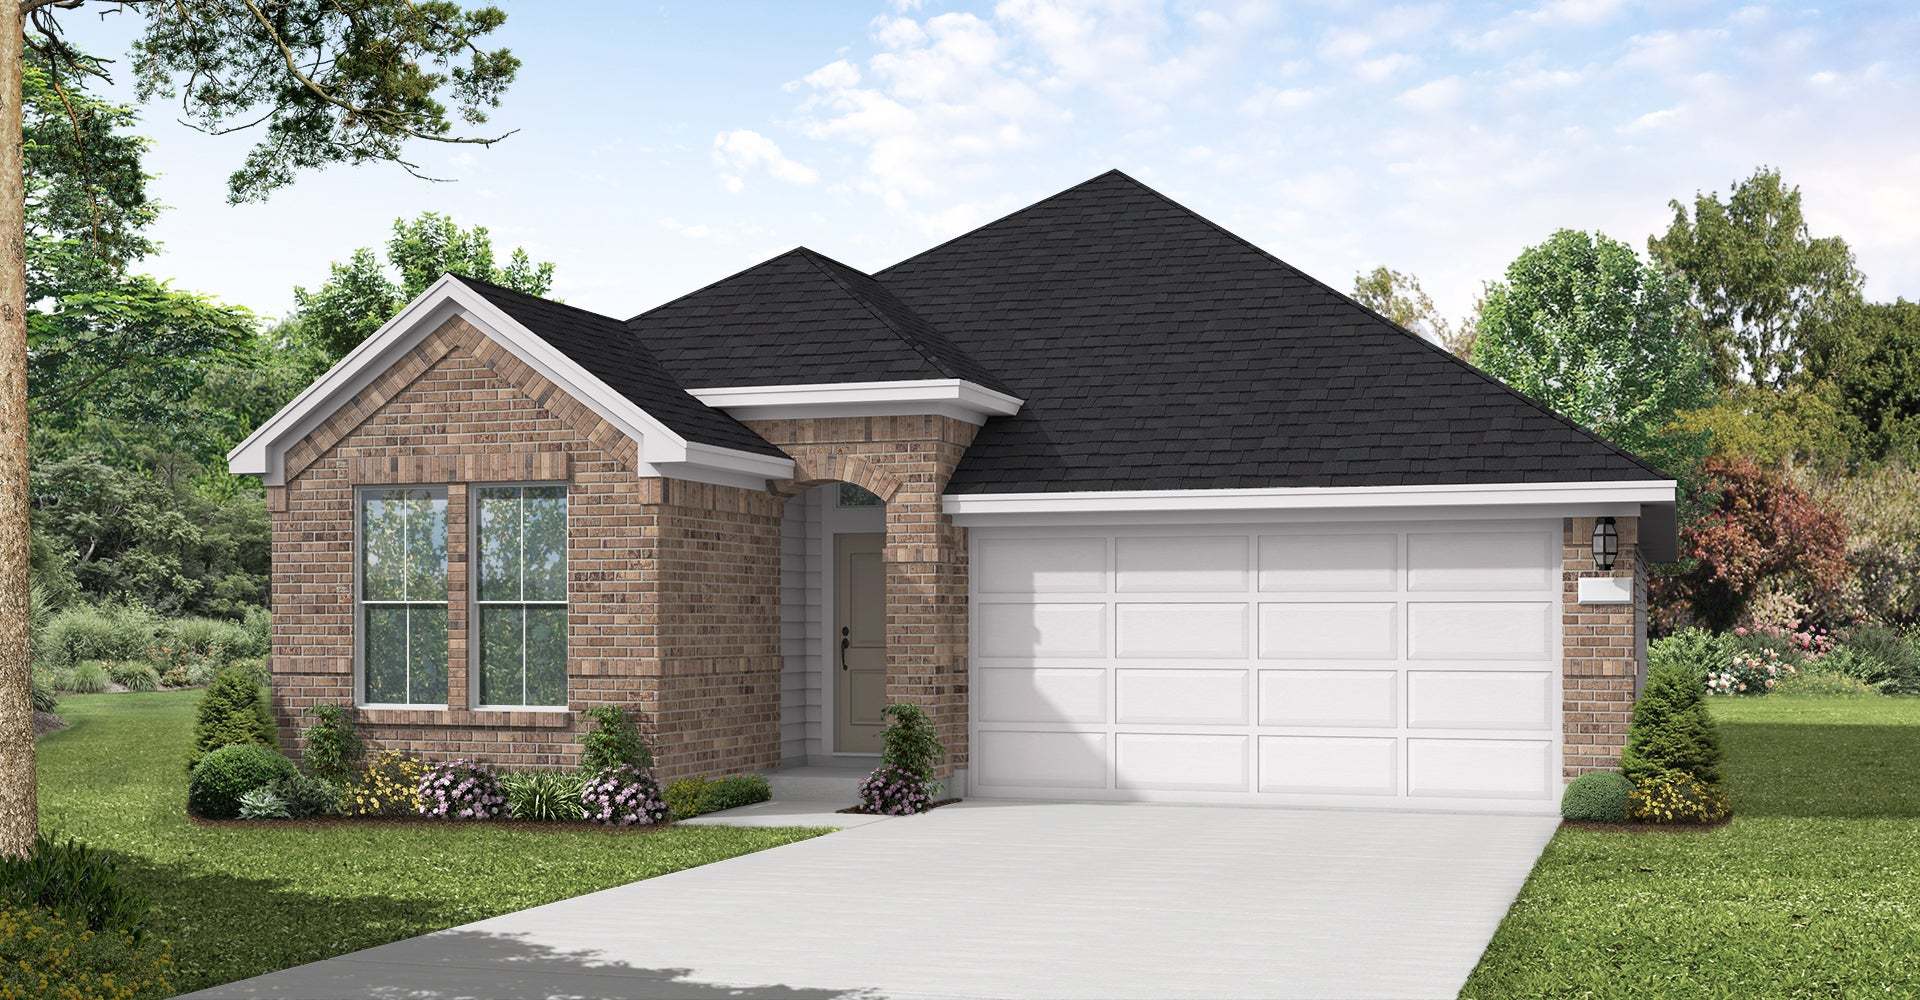
Elevation ELE-A 1/2
Overview
1 Story
Primary Bed Downstairs
Single Family
Kendalia Plan Info
The Kendalia floorplan is a thoughtfully designed one-story home that perfectly combines comfort and functionality. Featuring two bedrooms and two bathrooms, this layout is ideal for those who value both space and simplicity. The primary suite is a true retreat, offering a private bathroom with a walk-in shower, dual sinks, and a generously sized walk-in closet, making it a serene and practical space to unwind. The heart of the Kendalia is its open-concept living area, where the kitchen, casual dining space, and family room blend seamlessly to create a warm and inviting atmosphere. The kitchen is well-appointed with a central island, ample counter space, and a convenient pantry, making meal preparation and entertaining a breeze. Adjacent to the family room, the casual dining area provides a cozy setting for both everyday meals and special occasions. The secondary bedroom is positioned for maximum privacy and features easy access to the second full bathroom, making it perfect for guests or family members. A functional mudroom connects the utility room to the two-car garage, providing additional storage and organization. The covered patio at the back of the home extends the living space outdoors, offering a tranquil spot to relax or entertain while enjoying fresh air. With its efficient layout and inviting design, the Kendalia floorplan is the perfect choice for those seeking a home that is both stylish and practical.
Floor plan center

View floor plan details for this property.
- Floor Plans
- Exterior Images
- Interior Images
- Other Media
Explore custom options for this floor plan.
- Choose Option
- Include Features
Neighborhood

Community location & sales center
10107 Zimmer
San Antonio, TX 78254
10107 Zimmer
San Antonio, TX 78254
200-674-7333
866-***-****
Schools near Davis Ranch
- Northside Independent School District
- Tomlinson Elementary
- Folks Middle School
- Sotomayor High School
Actual schools may vary. Contact the builder for more information.
- Children are never far from home at the on-site Joey Tomlinson Elementary School and Dr. John Folks Middle School, pertaining to highly regarded Northside Independent School District
Amenities
Home details
Ready to build
Build the home of your dreams with the Kendalia plan by selecting your favorite options. For the best selection, pick your lot in Davis Ranch today!
Community & neighborhood
Local points of interest
- Take advantage of 40+ miles of hiking and biking trails at nearby Government Canyon State Natural Area
- Prime shopping, dining, and entertainment at The Shops at La Cantera, The Rim, Six Flags Fiesta Texas, and SeaWorld San Antonio
- Greenbelt
Health and fitness
- Pool
- Trails
Community services & perks
- Resort-style pool with cabana
- Community playground
- Playground
- Park
- Community Center
Builder details
Coventry Homes
More new homes in San Antonio, Texas
Kendalia Plan by Coventry Homes

saved to favorites!
To see all the homes you’ve saved, visit the My Favorites section of your account.
Discover More Great Communities
Select additional listings for more information
Way to Go!
An agent will be in contact soon!