Lakeway - X40L Plan
Ready to build
11127 August Ridge Lane, Needville TX 77461
Home by D.R. Horton Basic
Last updated 1 day ago
The Price Range displayed reflects the base price of the homes built in this community.
You get to select from the many different types of homes built by this Builder and personalize your New Home with options and upgrades.
4 BR
3 BA
2 GR
2,042 SQ FT
Claim this listing to update information, get access to exclusive tools and more!
Floorplan 0 1/1
Overview
1 Story
Single Family
Lakeway - X40L Plan Info
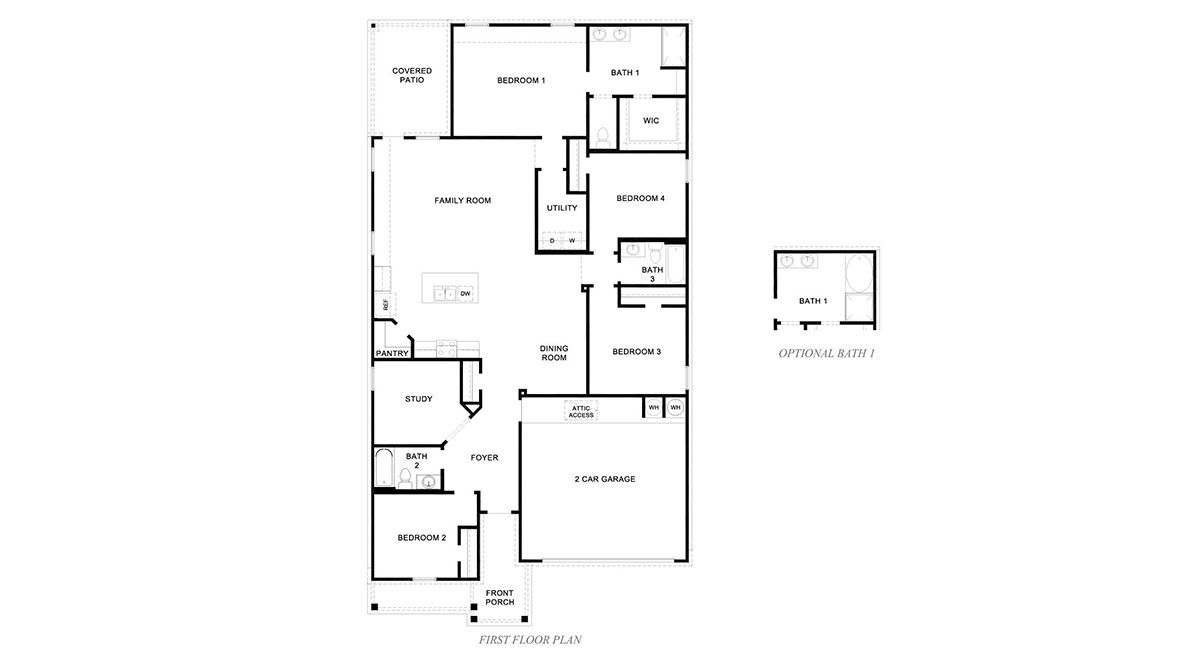
Welcome to the Lakeway plan, a spacious one-story home featuring 4 bedrooms, a study room, 3 bathrooms, and a 2-car garage. The foyer opens to a guest bedroom with a full bath, a private study, and an entry coat closet. The open-concept kitchen offers a large breakfast bar, beautiful countertops, and stainless-steel appliances, flowing seamlessly into the family room and dining area. 2 additional bedrooms and a shared bathroom are conveniently located off the main living space. The private primary suite includes a stylish bath with dual vanities, standing shower and a spacious walk-in closet. Vinyl flooring is featured throughout the main living areas, combining style with durability. Step outside to enjoy the covered patio just off the family room-ideal for relaxing or entertaining.
Floor plan center

View floor plan details for this property.
- Floor Plans
- Exterior Images
- Interior Images
- Other Media
Neighborhood

Community location & sales center
11127 August Ridge Lane
Needville, TX 77461
11127 August Ridge Lane
Needville, TX 77461
666-133-6874
888-***-****
Schools near August Trails
- Needville Independent School District
Actual schools may vary. Contact the builder for more information.
Amenities
Home details
Ready to build
Build the home of your dreams with the Lakeway - X40L plan by selecting your favorite options. For the best selection, pick your lot in August Trails today!
Builder details
D.R. Horton Basic
More new homes in Needville, Texas
Lakeway - X40L Plan by D.R. Horton Basic

saved to favorites!
To see all the homes you’ve saved, visit the My Favorites section of your account.
Discover More Great Communities
Select additional listings for more information
Way to Go!
An agent will be in contact soon!