London Plan
Ready to build
E Copper Canyon Avenue, Stillwater OK 74075
Home by Ideal Homes
at The Canyons
Last updated 07/23/2026
The Price Range displayed reflects the base price of the homes built in this community.
You get to select from the many different types of homes built by this Builder and personalize your New Home with options and upgrades.
4 BR
2 BA
2 GR
2,031 SQ FT
Claim this listing to update information, get access to exclusive tools and more!
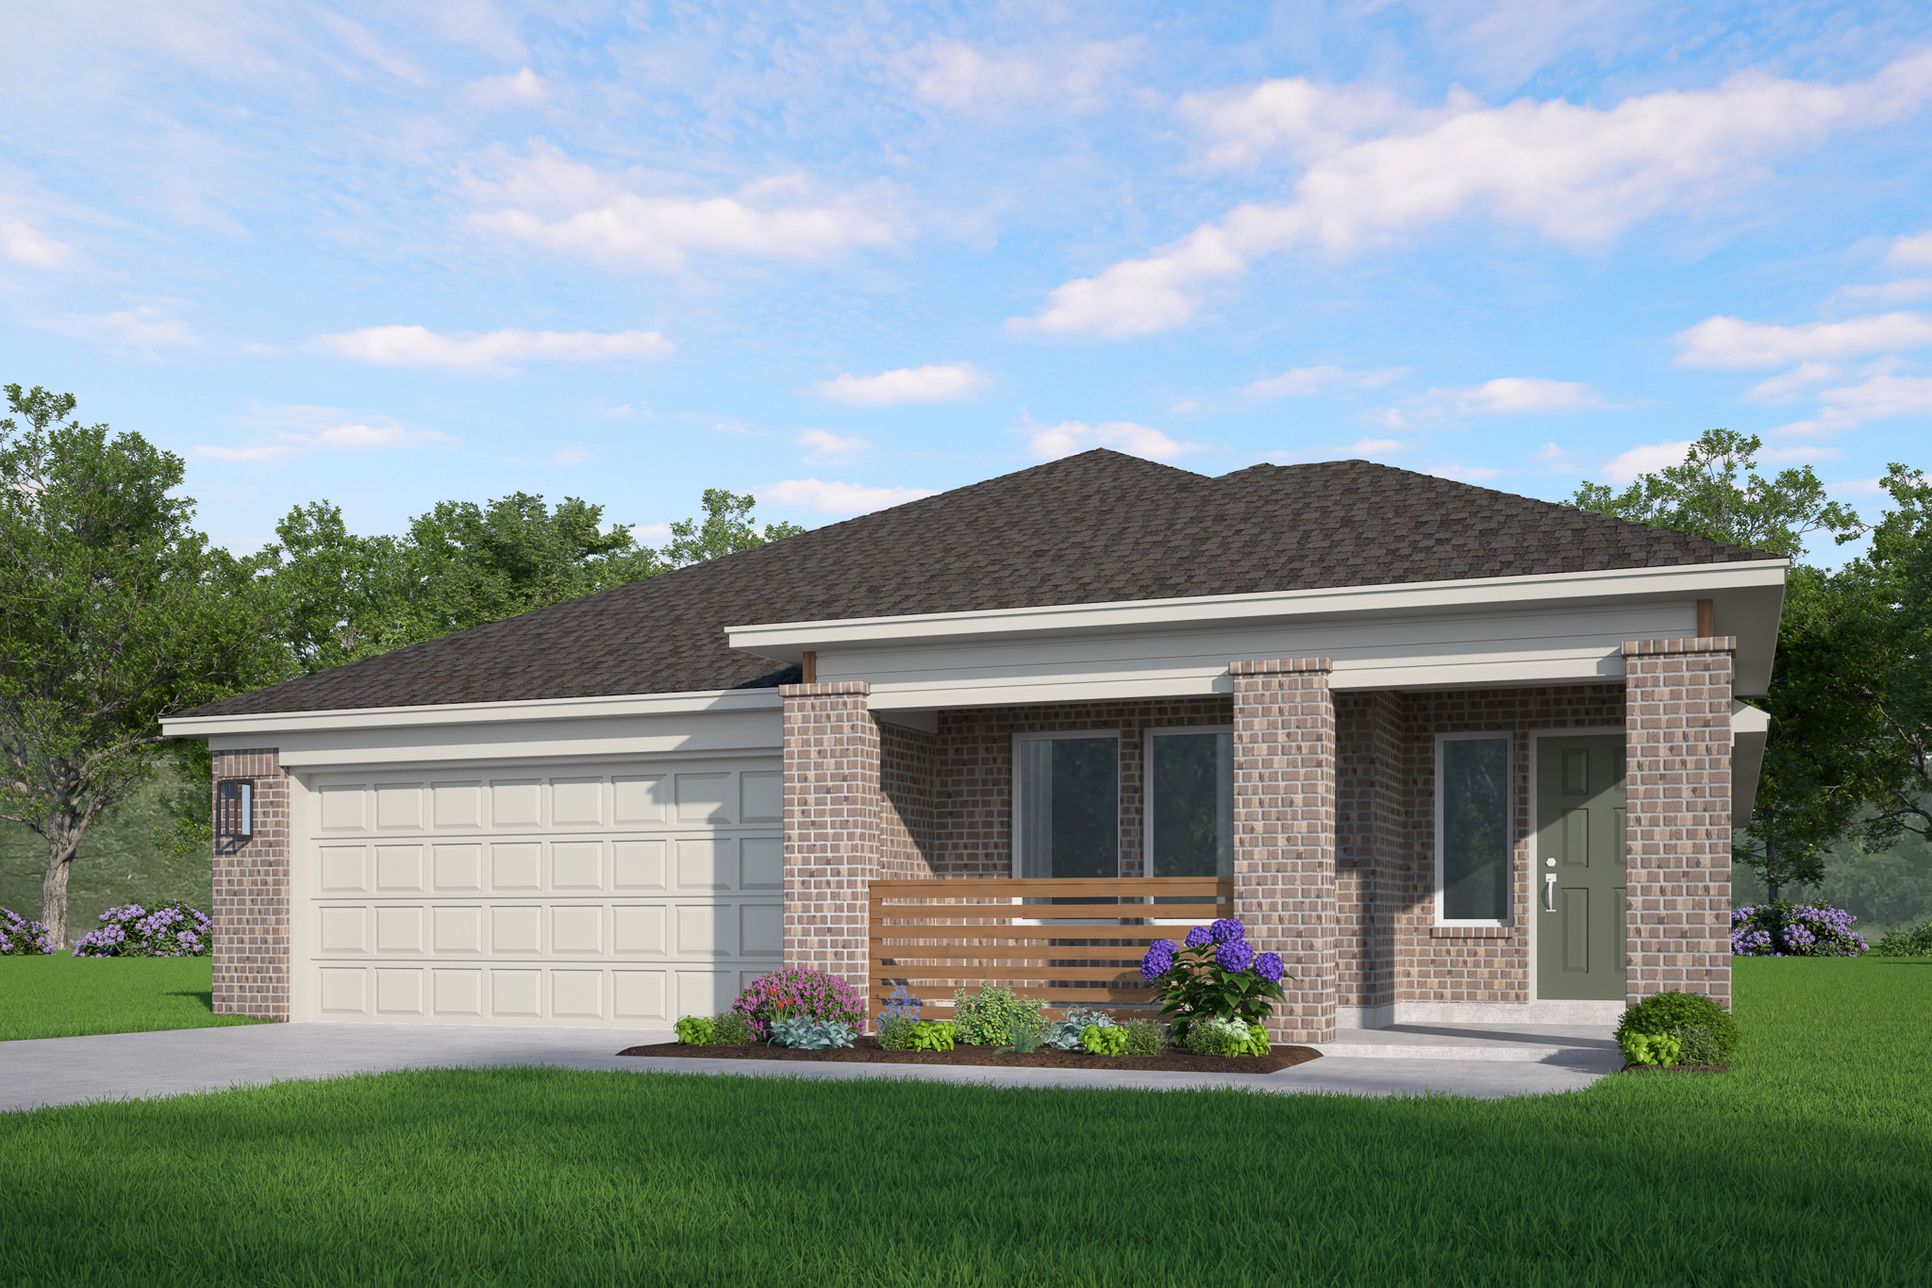
London Modern Elevation A rendering 1/47
Overview
1 Story
Primary Bed Downstairs
Single Family
London Plan Info
The London floor plan is designed for anyone who loves to host or families who need flexible space for every stage of life. The open kitchen offers plenty of countertop space, making this THE home for big family meals or summer cookouts. Choose to add an optional fireplace and create a warm and inviting setting for entertaining or relaxing evenings at home. Step outside to the oversized covered patio which is perfect for summer evenings playing in the sprinkler or girls nights with friends. With four bedrooms plus a secluded study, there’s room for a home office, playroom, or private retreat. The fan-favorite layout continues with double sinks in both the primary and secondary baths, a separate tub and shower in the primary bathroom, and a large walk-in closet that conveniently connects to the oversized laundry room. The London balances functionality and style, offering the kind of space that you dream of. Every customized IDEAL home is built with your comfort, safety, and long-term value in mind. Enjoy the protection of full-home gutters that safeguard your foundation and landscaping, plus full fencing* to keep your pets and little ones safe. With peace-of-mind warranties, your home stays low-maintenance for years to come. And as the only Energy Advantage Certified Homes in Oklahoma, your IDEAL home is designed to save you money every month with guaranteed heating and cooling costs you can count on.* *Dow's Hills exclusions apply
Floor plan center

View floor plan details for this property.
- Floor Plans
- Exterior Images
- Interior Images
- Other Media
Neighborhood

Community location & sales center
E Copper Canyon Avenue
Stillwater, OK 74075
E Copper Canyon Avenue
Stillwater, OK 74075
866-230-3999
Schools near The Canyons
- Stillwater Public Schools
- Richmond Elementary School
- Stillwater Middle School
- Stillwater Junior High School
- Stillwater High School
Actual schools may vary. Contact the builder for more information.
Amenities
Home details
Ready to build
Build the home of your dreams with the London plan by selecting your favorite options. For the best selection, pick your lot in The Canyons today!
Nearby schools
Stillwater Public Schools
Richmond Elementary School
Elementary school. Grades PK to 5
Public school
Class ratio: 1: 14
Enrollment: 344
405-533-6400
201 W Richmond Rd, Stillwater, OK, 74075
Stillwater Middle School
Middle school. Grades 6 to 7
Public school
Class ratio: 1: 17
Enrollment: 932
405-533-6430
2200 S Sangre Rd, Stillwater, OK, 74074
Stillwater Junior High School
Middle-High school. Grades 8 to 9
Public school
Class ratio: 1: 19
Enrollment: 884
405-533-6420
1900 N Skyline St, Stillwater, OK, 74075
Stillwater High School
High school. Grades 9 to 12
Public school
Class ratio: 1: 17
Enrollment: 1317
405-533-6450
1224 N Husband St, Stillwater, OK, 74075
Actual schools may vary. We recommend verifying with the local school district, the school assignment and enrollment process.
Builder details
Ideal Homes
More new homes in Stillwater, Oklahoma
London Plan by Ideal Homes

saved to favorites!
To see all the homes you’ve saved, visit the My Favorites section of your account.
Discover More Great Communities
Select additional listings for more information
Way to Go!
An agent will be in contact soon!