Longhorn Plan
Ready to build
1508 Dulwich Drive, Allen TX 75013
Home by D.R. Horton
at The Avenue
Last updated 1 day ago
The Price Range displayed reflects the base price of the homes built in this community.
You get to select from the many different types of homes built by this Builder and personalize your New Home with options and upgrades.
4 BR
3.5 BA
2 GR
2,223 SQ FT
Claim this listing to update information, get access to exclusive tools and more!
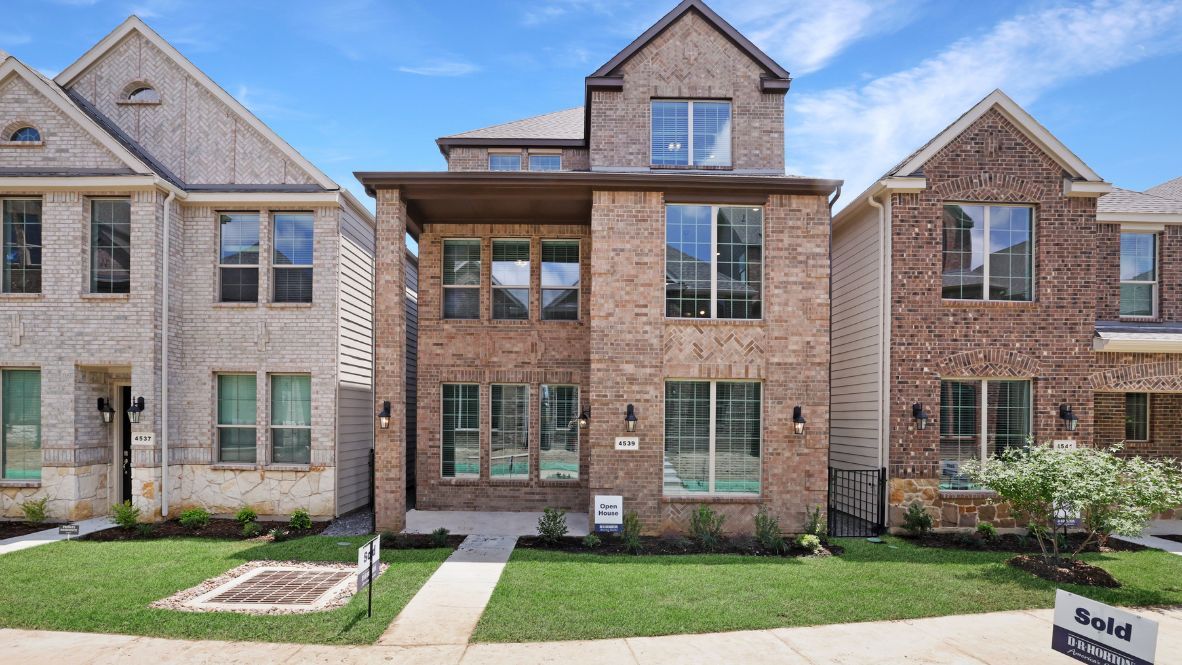
Elevation 0 1/32
Overview
1 Half Bathroom
3 Stories
Single Family
Longhorn Plan Info
Explore the Longhorn Floor Plan at The Avenue in Allen, TX Introducing the Longhorn, a beautifully designed 4-bedroom, 3.5-bathroom, 3-story home with 2,223 sq. ft. of spacious and modern living. The striking brick exterior, expansive windows, and sophisticated architectural details create unmatched curb appeal. Located in The Avenue, this home offers a rear-entry garage and a charming greenway-facing front, blending privacy with vibrant community living. Step through the front door into a bright, open-concept living space, where natural light highlights the picture-frame cabinetry, stainless steel appliances, and quartz or granite countertops in the chef-inspired kitchen. The first floor features a welcoming family and dining area, along with a powder bath for guests. On the second floor, you'll find two spacious bedrooms, including a luxurious primary suite with a spa-like bath and large walk-in closet. The open-to-below design creates an airy, grand feel. The third floor offers two additional bedrooms and a game room, perfect for entertainment or a private retreat. Situated in top-rated Allen ISD, this smart home has quick access to major highways. Plus, residents will enjoy a coming-soon outdoor plaza with a food hall, water features, and a container park-the ultimate place to live, work, and play! Photos shown here may not depict the specified home and features. Elevations, exterior/ interior colors, options, available upgrades that require an additional charge, and
Floor plan center

View floor plan details for this property.
- Floor Plans
- Exterior Images
- Interior Images
- Other Media
Neighborhood

Community location & sales center
1508 Dulwich Drive
Allen, TX 75013
1508 Dulwich Drive
Allen, TX 75013
444-911-4652
888-***-****
Schools near The Avenue
- Allen Independent School District
- Green Elementary School
- Ereckson Middle School
- Allen High School
- Lowery Freshman Center
Actual schools may vary. Contact the builder for more information.
Amenities
Home details
Ready to build
Build the home of your dreams with the Longhorn plan by selecting your favorite options. For the best selection, pick your lot in The Avenue today!
Nearby schools
Allen Independent School District
Green Elementary School
Elementary-Middle school. Grades PK to 6
Public school
Class ratio: 1: 14
Enrollment: 590
972-727-0370
1315 Comanche Dr, Allen, TX, 75013
Ereckson Middle School
Middle school. Grades 7 to 8
Public school
Class ratio: 1: 17
Enrollment: 1256
972-747-3308
450 Tatum Dr, Allen, TX, 75013
Allen High School
High school. Grades 9 to 12
Public school
Class ratio: 1: 19
Enrollment: 5317
972-727-0400
300 Rivercrest Blvd, Allen, TX, 75002
Lowery Freshman Center
High school. Grades 9 to 9
Public school
Class ratio: 1: 16
Enrollment: 1771
972-396-6975
368 N Greenville Ave, Allen, TX, 75002
Actual schools may vary. We recommend verifying with the local school district, the school assignment and enrollment process.
Builder details
D.R. Horton
We're building every day.
From our first home in 1978 to over 1,000,000 homes in 2023, our mission remains the same — to deliver quality and affordability across the country.
Since 2002, more people have chosen D.R. Horton than any other builder. Buy or rent, we have homes and services to provide a home for every stage in life.
More new homes in Allen, Texas
Longhorn Plan by D.R. Horton

saved to favorites!
To see all the homes you’ve saved, visit the My Favorites section of your account.
Discover More Great Communities
Select additional listings for more information
Way to Go!
An agent will be in contact soon!