LORENZO Plan
Ready to build
3502 Marlow Drive, Texas City TX 77591
Home by D.R. Horton Basic
at Marlow Lake
Last updated 2 days ago
The Price Range displayed reflects the base price of the homes built in this community.
You get to select from the many different types of homes built by this Builder and personalize your New Home with options and upgrades.
4 BR
3 BA
2 GR
2,068 SQ FT
Claim this listing to update information, get access to exclusive tools and more!
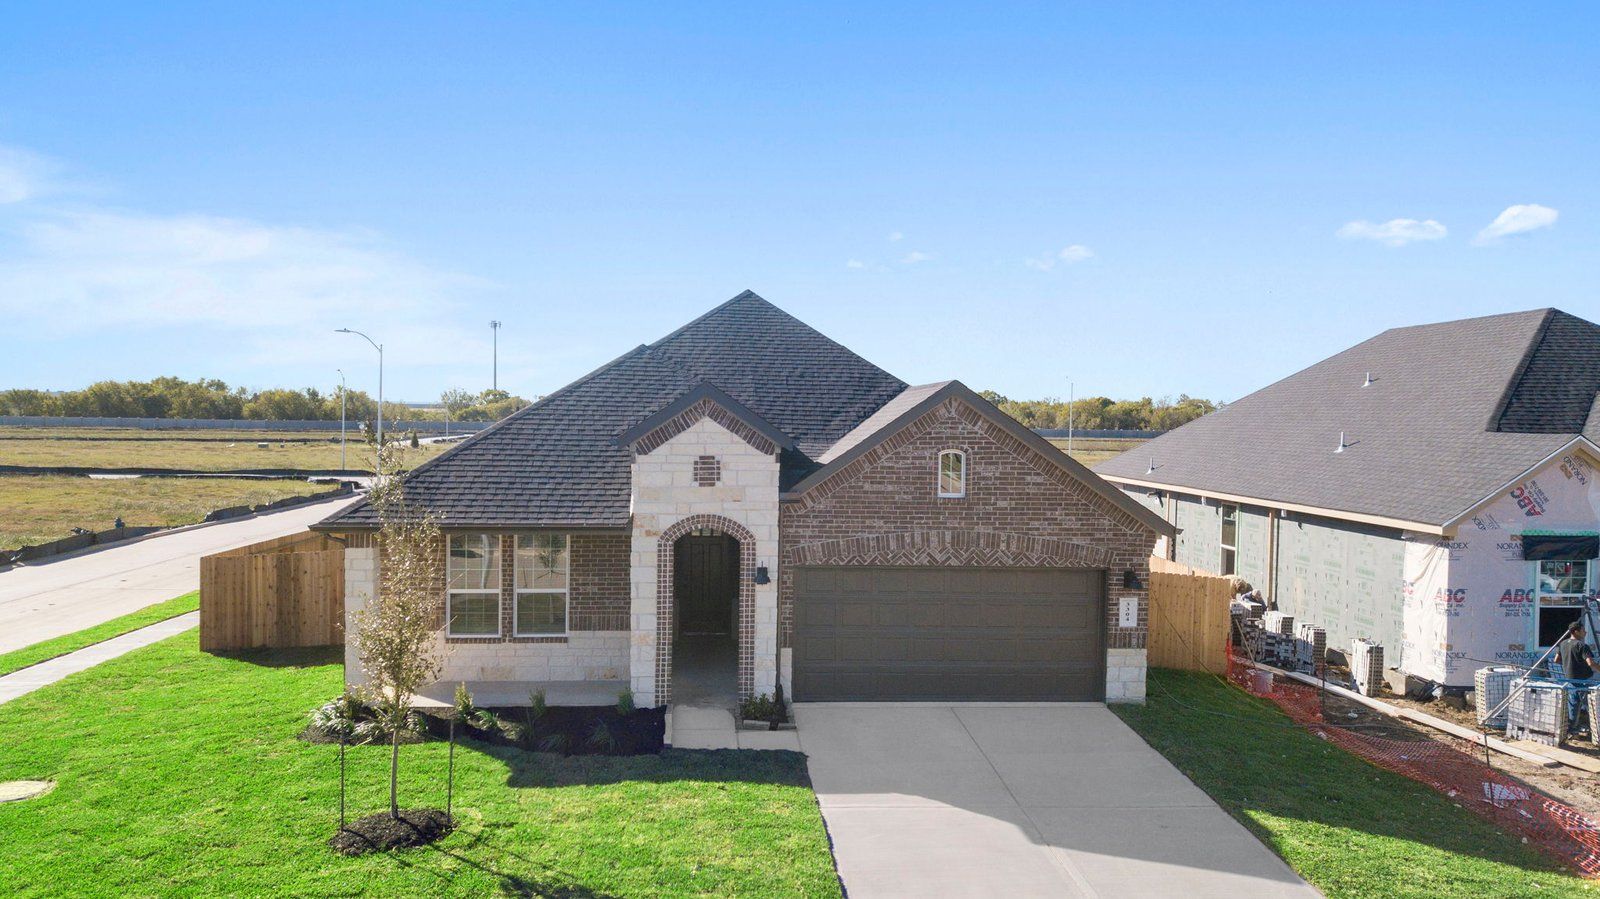
Elevation 0 1/17
Overview
1 Story
Single Family
LORENZO Plan Info
The Lorenzo floor plan offers a spacious, well-designed layout that seamlessly blends functionality with modern living. As you step onto the inviting front porch and enter the foyer, you're welcomed by a bright and open space. To your left, two secondary bedrooms share a full bath, creating a private retreat for family members or guests. Moving forward, the home opens up into a beautifully designed kitchen, complete with a central island, a walk-in pantry, and ample counter space-perfect for meal preparation and entertaining. The kitchen flows effortlessly into the dining and family room, creating an open-concept design that enhances connectivity and comfort. Beyond the family room, a covered patio extends the living space outdoors, offering a perfect spot for relaxing or hosting gatherings. Tucked at the back of the home, the spacious primary bedroom provides a private retreat, featuring a large walk-in closet and an en-suite bath with dual vanities, a soaking tub, and a walk-in shower. A fourth bedroom near the utility room and an additional full bath adds versatility to the floor plan-ideal for a home office, guest room, or playroom. The two-car garage includes options for additional storage or a third-car bay, catering to various needs. An optional built-in kitchen layout is available for those seeking an elevated kitchen experience. The Lorenzo plan is designed to provide a perfect balance of comfort, convenience, and modern style, making it a fantastic home for any
Neighborhood

Community location & sales center
3502 Marlow Drive
Texas City, TX 77591
3502 Marlow Drive
Texas City, TX 77591
333-800-3541
888-***-****
Schools near Marlow Lake
- Dickinson Independent School District
- Hughes Road Elementary School
- John And Shamarion Barber Middle School
- Mcadams Junior High School
- Dickinson High School
Actual schools may vary. Contact the builder for more information.
Amenities
Home details
Ready to build
Build the home of your dreams with the LORENZO plan by selecting your favorite options. For the best selection, pick your lot in Marlow Lake today!
Nearby schools
Dickinson Independent School District
Hughes Road Elementary School
Elementary school. Grades PK to 5
Public school
Class ratio: 1: 15
Enrollment: 707
281-229-6700
11901 Hughes Rd, Dickinson, TX, 77539
John And Shamarion Barber Middle School
Elementary-Middle school. Grades 5 to 7
Public school
Class ratio: 1: 13
Enrollment: 568
281-229-6900
5651 Fm 517 Rd E, Dickinson, TX, 77539
Mcadams Junior High School
Middle school. Grades 7 to 8
Public school
Class ratio: 1: 12
Enrollment: 950
281-229-7100
11415 Hughes Rd, Dickinson, TX, 77539
Dickinson High School
High school. Grades 9 to 12
Public school
Class ratio: 1: 15
Enrollment: 3619
281-229-6400
3800 Baker Dr, Dickinson, TX, 77539
Actual schools may vary. We recommend verifying with the local school district, the school assignment and enrollment process.
Builder details
D.R. Horton Basic
More new homes in Texas City, Texas
LORENZO Plan by D.R. Horton Basic

saved to favorites!
To see all the homes you’ve saved, visit the My Favorites section of your account.
Discover More Great Communities
Select additional listings for more information
Way to Go!
An agent will be in contact soon!