Louis Bonus Room Plan
Ready to build
Yukon OK 73099
Home by Homes By Taber
at Frisco Park
Last updated 1 day ago
The Price Range displayed reflects the base price of the homes built in this community.
You get to select from the many different types of homes built by this Builder and personalize your New Home with options and upgrades.
4 BR
3 BA
3 GR
2,500 SQ FT
Claim this listing to update information, get access to exclusive tools and more!
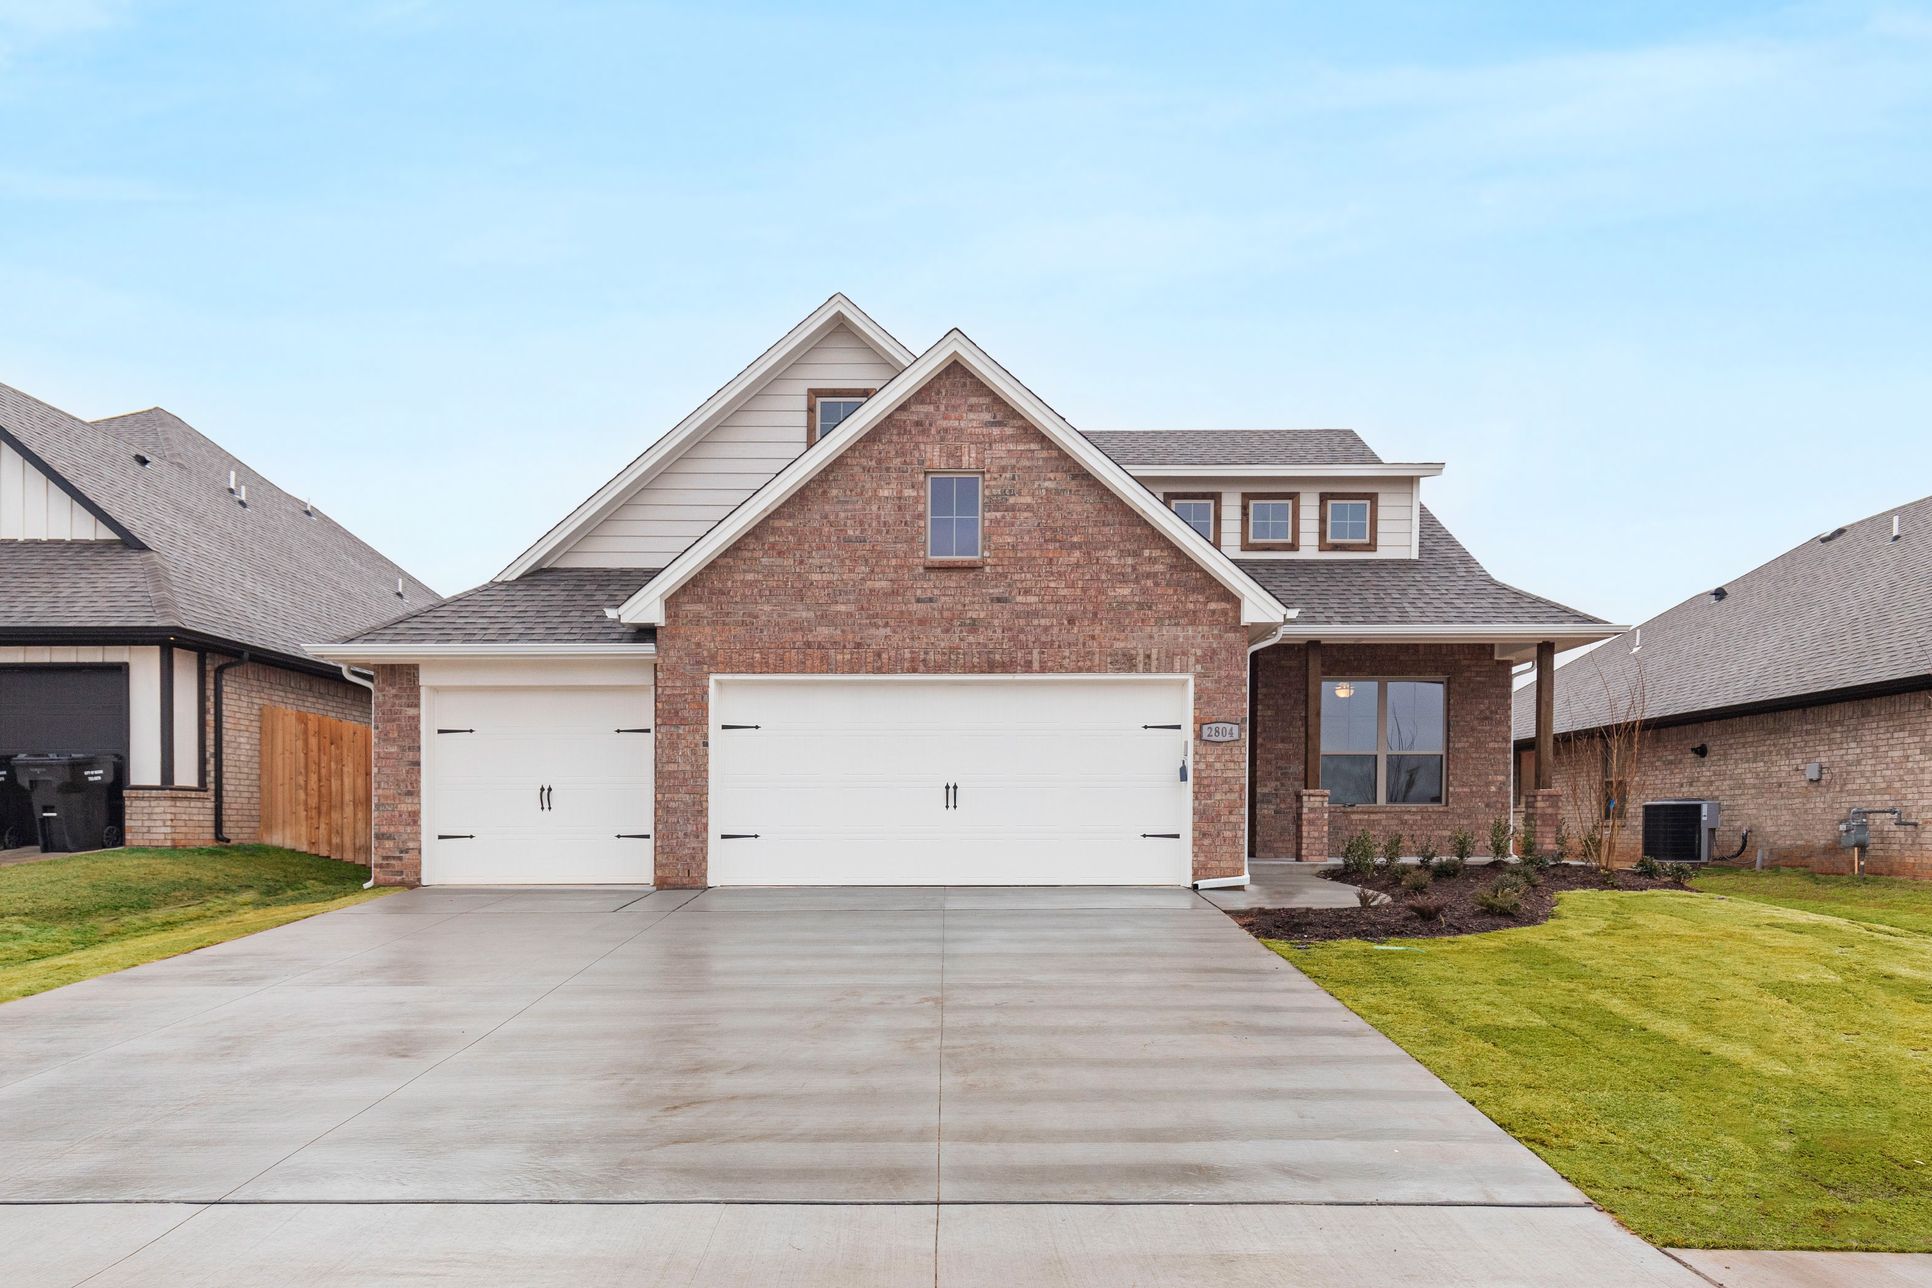
Homes by Taber Louis Bonus Room Floor Plan - 2804 Warwick Way - Broadmoore Heights 1/107
Overview
2 Stories
Primary Bed Downstairs
Single Family
Louis Bonus Room Plan Info
This Louis Bonus Room floor plan includes 2,740 Sq Ft of total living space, which includes 2,500 Sq Ft of indoor living space and 240 Sq Ft of outdoor living space. There is also a 620 Sq Ft, three car garage. The Louis Bonus Room offers plenty to keep homeowners thrilled about their home throughout the years, complete with four bedrooms, three full bathrooms, and a three-car garage! For starters, the living area, dining area, and kitchen combine to create open floor plan envy from anyone who visits. The oversized island with plenty of storage and a built-in trash can pullout allows for the optimal mixture counterspace for food prep, cabinets for storage, and bar seating for casual morning breakfasts. With 10’ ceilings throughout the common area, large windows looking out to the extended covered patio, and clever dining room placement for a larger table, your house will become the place to be. The primary suite carries on the bright and airy ambiance of the common area with large windows in the bedroom and a frosted window overlooking the free standing bathtub for added natural light. If the free standing bathtub isn’t what you’re looking for at the end of a long day, wash off the day in the walk-in shower with tile to the ceiling. Enjoy the luxury of the morning routine with separate bathroom counters that offer plenty of space for getting ready in the morning. Connected to the primary bathroom is the primary closet that is the cherry on top of this home....
Floor plan center

View floor plan details for this property.
- Floor Plans
- Exterior Images
- Interior Images
- Other Media
Explore custom options for this floor plan.
- Choose Option
- Include Features
Neighborhood

Community location & sales center
14024 SW 58th Cir
Yukon, OK 73099
14024 SW 58th Cir
Yukon, OK 73099
422-896-9555
866-***-****
Schools near Frisco Park
- Mustang Public Schools
- Mustang Lakehoma Elementary School
- Mustang Horizon Intermediate School
- Mustang Central Middle
- Mustang Middle School
- Mustang High School
Actual schools may vary. Contact the builder for more information.
- Mid-American Christian University
Amenities
Home details
Ready to build
Build the home of your dreams with the Louis Bonus Room plan by selecting your favorite options. For the best selection, pick your lot in Frisco Park today!
Community & neighborhood
Local points of interest
- OKC Outlets
Utilities
- Electric CK Energy (800) 868-8243
- Gas ONG (800) 664-5463
Health and fitness
- Mustang Aquatic Park
Builder details
Homes By Taber
Founded in 2000, award-winning home builder Homes by Taber, has grown to be Oklahoma’s Favorite Builder®. From the extensive list of awards won to the customer-supported reviews and testimonials, it is with considerable pride that we serve our customers and provide the highest level of service and quality for their biggest, Proudly Overbuilt® investment.
More new homes in Yukon, Oklahoma
Louis Bonus Room Plan by Homes By Taber

saved to favorites!
To see all the homes you’ve saved, visit the My Favorites section of your account.
Discover More Great Communities
Select additional listings for more information
Way to Go!
An agent will be in contact soon!