Lucas Plan
Ready to build
407 Aztec Cave Dr, New Caney TX 77357
Home by Coventry Homes
at The Trails
Last updated 1 day ago
The Price Range displayed reflects the base price of the homes built in this community.
You get to select from the many different types of homes built by this Builder and personalize your New Home with options and upgrades.
4 BR
2 BA
2 GR
1,948 SQ FT
Claim this listing to update information, get access to exclusive tools and more!
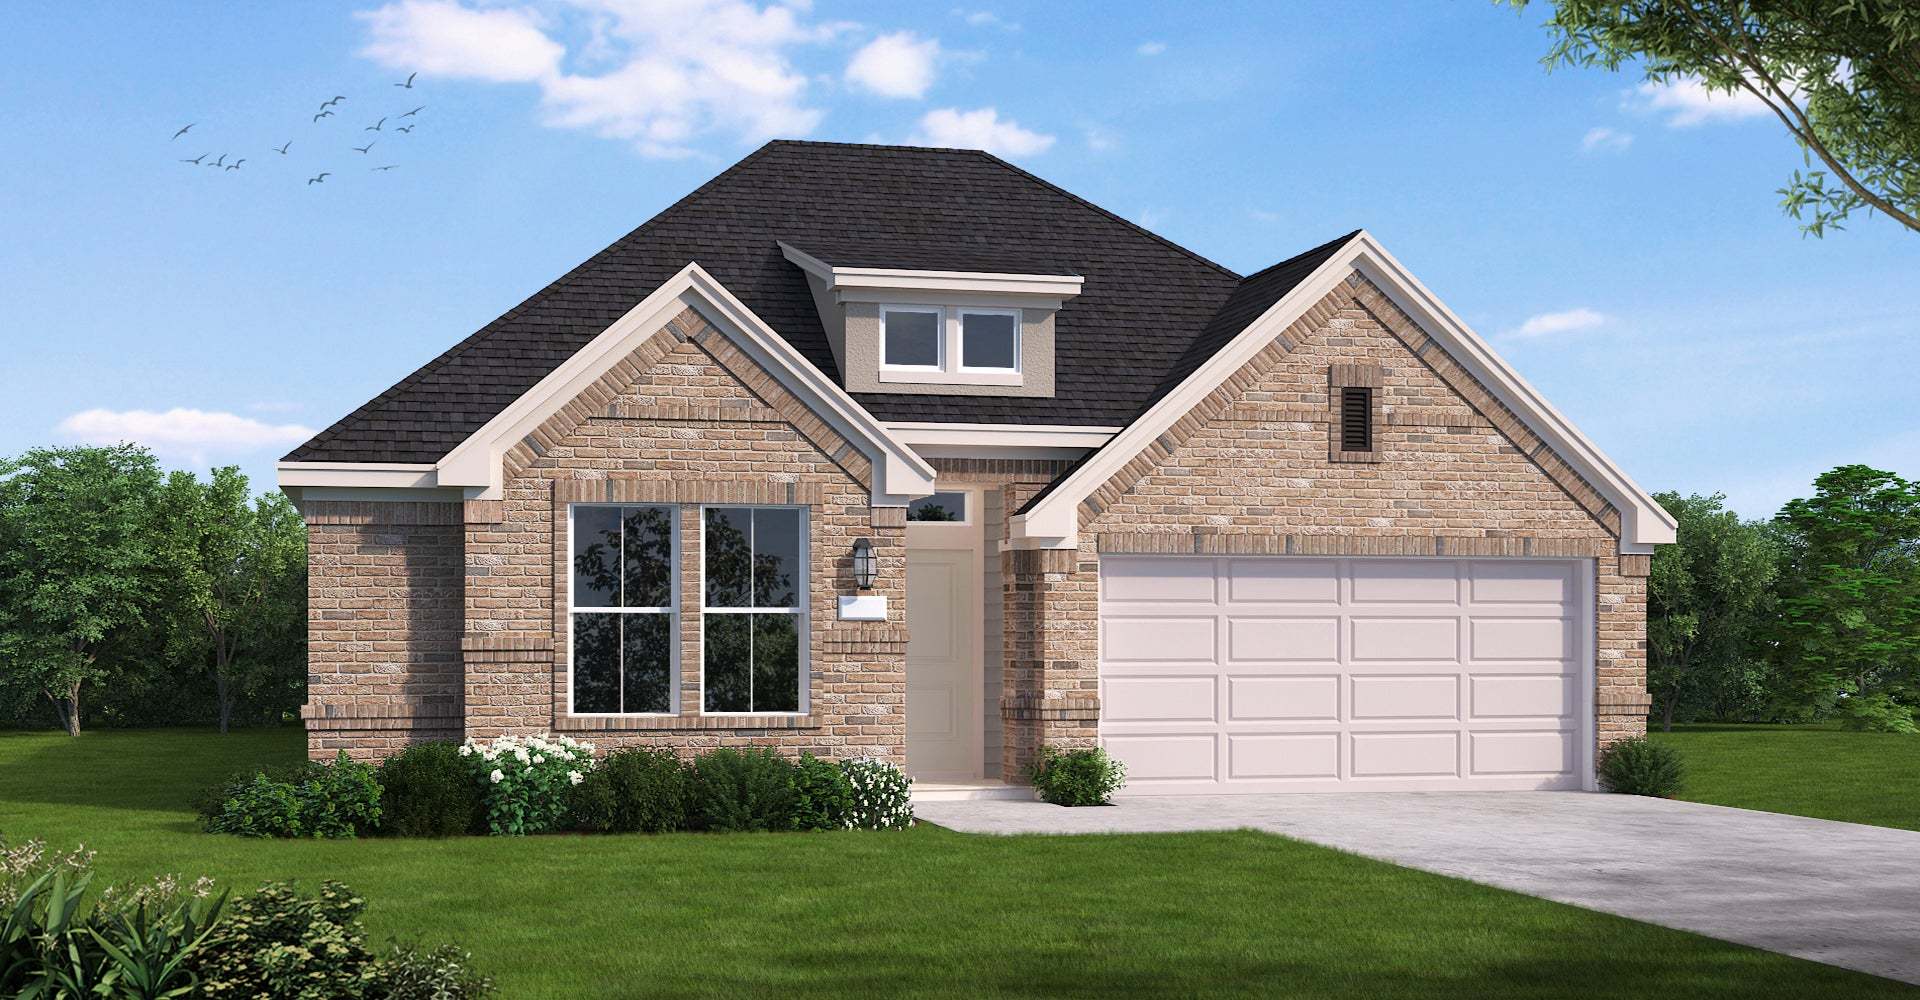
Elevation ELE-A 1/25
Overview
1 Story
Primary Bed Downstairs
Single Family
Lucas Plan Info
The Lucas floor plan is a beautifully designed one-story home featuring four bedrooms and two bathrooms. With a spacious, open layout, this home offers seamless transitions between the living, dining, and kitchen areas, making it ideal for everyday living and entertaining. The well-appointed kitchen is complemented by ample counter space and modern finishes. A private primary suite provides a peaceful retreat, while the additional bedrooms offer versatility for family, guests, or a home office. Completing the home is a two-car garage, providing both storage and convenience.
Floor plan center

View floor plan details for this property.
- Floor Plans
- Exterior Images
- Interior Images
- Other Media
Explore custom options for this floor plan.
- Choose Option
- Include Features
Neighborhood

Community location & sales center
407 Aztec Cave Dr
New Caney, TX 77357
407 Aztec Cave Dr
New Caney, TX 77357
888-355-8096
Schools near The Trails
- Huffman Independent School District
- Huffman Elementary School
- Falcon Ridge Elementary
- Huffman Middle School
- Hargrave High School
Actual schools may vary. Contact the builder for more information.
- Children who live in The Trails will attend schools in the highly rated Huffman Independent School District
- Plans for a future on-site elementary school to be built within the community
Amenities
Home details
Ready to build
Build the home of your dreams with the Lucas plan by selecting your favorite options. For the best selection, pick your lot in The Trails today!
Community & neighborhood
Local points of interest
- Ideally located on the new northeast section of the Grand Parkway, residents enjoy quick access to both work and play. Dining, shopping, and entertainment are just a short drive and commutes to The Woodlands and Downtown Houston are a breeze
- Lake Houston and Lake Houston Wilderness Park are conveniently nearby.
Health and fitness
- Pool
- Trails
Community services & perks
- The centerpiece of the amenity village is the luxurious pool with its crystal blue water, lush landscaping, abundant lounge chairs, and shade canopies.
- Families with younger children will appreciate the toddler-friendly splash pad. Designed to complement the woodland setting, the spraying fountains and water jets will enchant tikes and parents alike.
- The Amenity Center is the heart of the community. It’s where you might meet your neighbors for a cup of coffee, hear a seminar on container gardening, or host a book club meeting.
- Catch and Release Fishing Pond in the community.
- Playground
- Community Center
Builder details
Coventry Homes
More new homes in New Caney, Texas
Lucas Plan by Coventry Homes

saved to favorites!
To see all the homes you’ve saved, visit the My Favorites section of your account.
Discover More Great Communities
Select additional listings for more information
Way to Go!
An agent will be in contact soon!