1594 Pritchet Street (Lyndhurst)
Under Construction
Fortville, IN 46040
Home by D.R. Horton Basic
Last updated 2 days ago
The Price Range displayed reflects the base price of the homes built in this community.
You get to select from the many different types of homes built by this Builder and personalize your New Home with options and upgrades.
4 BR
2.5 BA
2 GR
2,904 SQ FT
Claim this listing to update information, get access to exclusive tools and more!
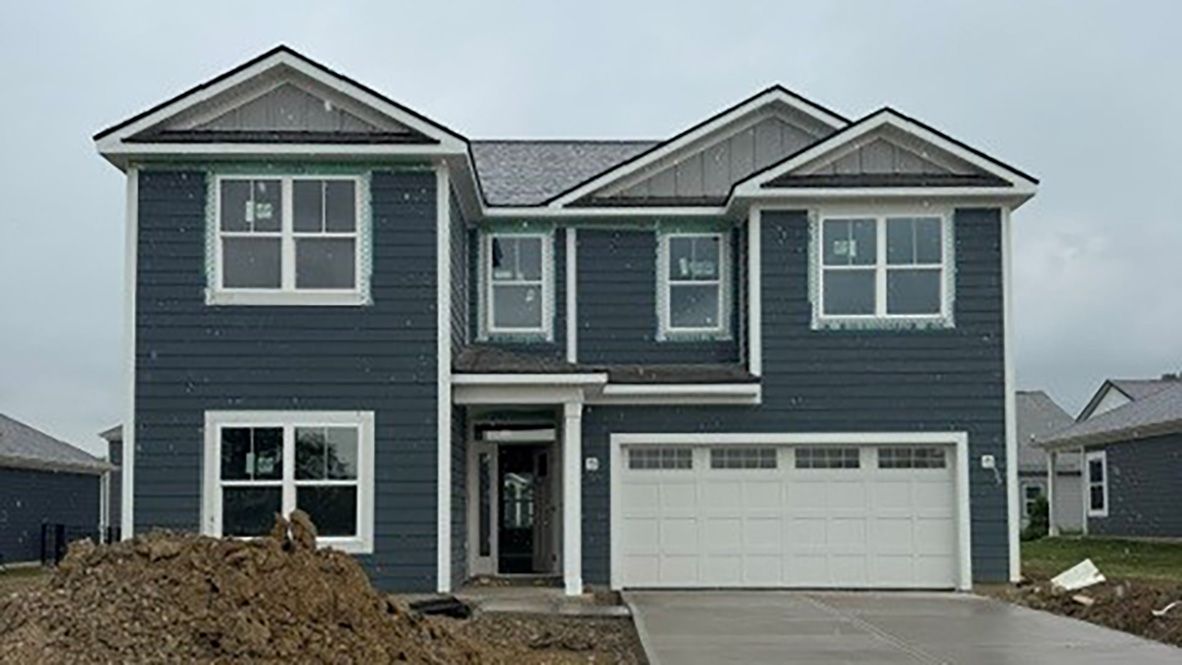
Exterior 1/28
Overview
1 Half Bathroom
2 Stories
Single Family
1594 Pritchet Street (Lyndhurst) Home Info
This thoughtfully designed two-story floorplan features 4 bedrooms and 2.5 bathrooms and provides an even more expansive open-concept living area designed for those who value both communal gathering and quiet personal retreats. The foyer opens into a grand great room to further enhance the home's airy and light-filled atmosphere. At the center of the home is a chef-inspired kitchen that boasts a massive central island with an eating bar, premium appliances, and a walk-in pantry, flowing naturally into a dedicated dining space and the primary living zone. The increased footprint allows for a highly desirable split-bedroom design, ensuring the primary suite remains a secluded sanctuary at the rear of the house. This lavish master retreat is expansive with walk-in closets, and an ensuite bathroom equipped with a double-sink vanity, a soaking tub, and a separate walk-in shower. On the other side of the home, the two additional bedrooms are generously sized and offer large closets, providing flexibility for use as children's quarters, guest suites, or a spacious home office. Many variations of this 2,904 sq. ft. plan also incorporate a flex room or mudroom near the entry, adding a layer of organizational convenience for modern families. Practical features are seamlessly integrated, including a dedicated laundry room and an oversized garage that offers substantial storage or project space. Outdoor living is a core focus, with the interior great room extending out to a covered rea
Floor plan center

View floor plan details for this property.
- Floor Plans
- Exterior Images
- Interior Images
- Other Media
Neighborhood

Community location & sales center
8576 Denney Street
Fortville, IN 46040
8576 Denney Street
Fortville, IN 46040
199-563-6222
866-***-****
Schools near Mt. Vernon North
- Mt Vernon Community Community School Corporation
- Fortville Elementary School
- Mt. Vernon Middle School
Actual schools may vary. Contact the builder for more information.
Amenities
Home details
Now building
This home is currently under construction at 1594 Pritchet Street and will soon be available for move-in at Mt. Vernon North. Contact D.R. Horton Basic today to lock in your options!
Nearby schools
Mt Vernon Community Community School Corporation
Fortville Elementary School
Elementary school. Grades KG to 5
Public school
Class ratio: 1: 15
Enrollment: 719
317-485-3180
8414 N 200 W, Fortville, IN, 46040
Mt. Vernon Middle School
Middle school. Grades 6 to 8
Public school
Class ratio: 1: 16
Enrollment: 1070
317-485-3160
1862 W State Road 234, Fortville, IN, 46040
Actual schools may vary. We recommend verifying with the local school district, the school assignment and enrollment process.
Builder details
D.R. Horton Basic
More new homes in Fortville, Indiana
1594 Pritchet Street (Lyndhurst) by D.R. Horton Basic

saved to favorites!
To see all the homes you’ve saved, visit the My Favorites section of your account.
Discover More Great Communities
Select additional listings for more information
Way to Go!
An agent will be in contact soon!