Lyndhurst Plan
Ready to build
9102 Blunt Avenue, Indianapolis IN 46239
Home by D.R. Horton Basic
Last updated 2 days ago
The Price Range displayed reflects the base price of the homes built in this community.
You get to select from the many different types of homes built by this Builder and personalize your New Home with options and upgrades.
4 BR
2.5 BA
2 GR
2,904 SQ FT
Claim this listing to update information, get access to exclusive tools and more!
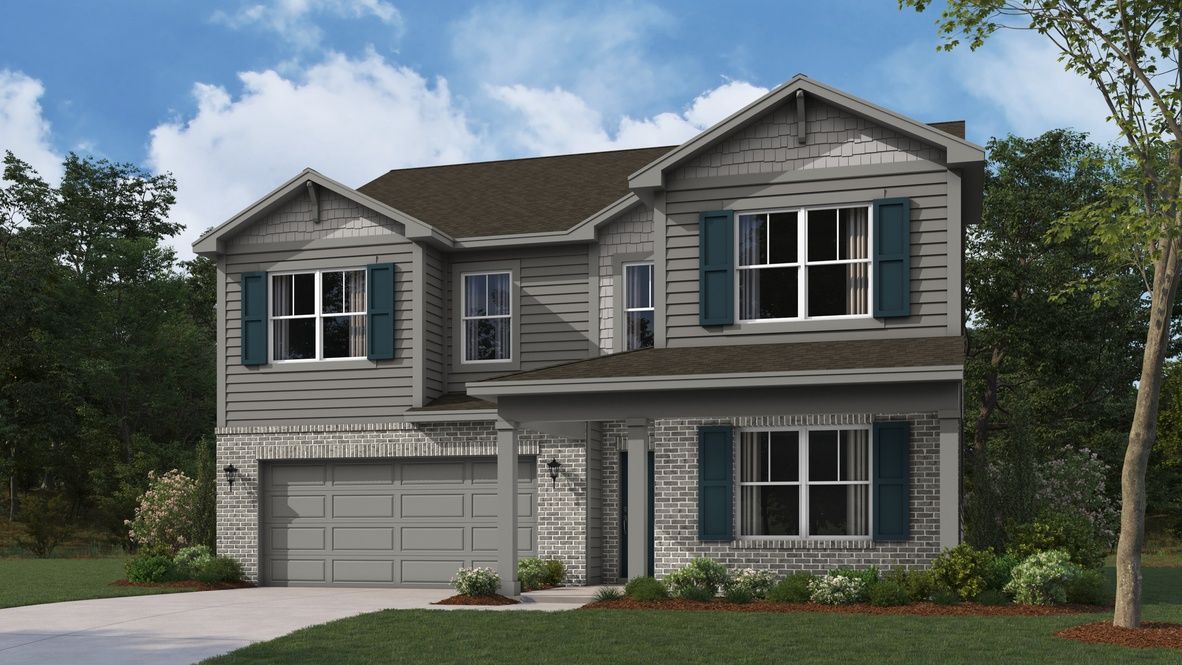
Elevation 0 1/33
Overview
1 Half Bathroom
2 Stories
Single Family
Lyndhurst Plan Info
The Lyndhurst stands as a magnificent testament to spacious, modern design, offering an expansive two-story layout that encompasses 2,904 square feet of light-filled living space. With 4 bedrooms and 2.5 bathrooms plus an option to turn the flex room into a 5th bedroom, this floorplan is specifically engineered for those who desire a grand "open-concept" feel without sacrificing the privacy required for a busy household. From the moment you cross the threshold into the wide, inviting foyer, the home reveals a sense of scale and flow that is rare in contemporary construction. The main level is dominated by a massive great room that serves as the social epicenter of the home, transitioning effortlessly into a gourmet kitchen and a bright dining area. This central hub is designed for "line-of-sight" living, ensuring that whether you are preparing a meal at the oversized kitchen island or relaxing by the windows, you remain connected to the pulse of the home. The kitchen itself is a chef's dream, typically featuring stainless steel appliances, a walk-in pantry, and an abundance of counter space that caters to both daily routines and festive gatherings. Adjacent to the main entry, a versatile flex room provides the perfect footprint for a sophisticated home office, a formal sitting area, or a quiet library. Moving to the second level, the Lyndhurst continues to impress with its thoughtful distribution of space. A generous loft acts as a second living area-ideal for a media room,
Floor plan center

View floor plan details for this property.
- Floor Plans
- Exterior Images
- Interior Images
- Other Media
Neighborhood

Community location & sales center
9102 Blunt Avenue
Indianapolis, IN 46239
9102 Blunt Avenue
Indianapolis, IN 46239
311-785-8444
866-***-****
Schools near Edgewood Farms West
- Franklin Township Community School Corporation
- South Creek Elementary School
- Franklin Central High School
Actual schools may vary. Contact the builder for more information.
Amenities
Home details
Ready to build
Build the home of your dreams with the Lyndhurst plan by selecting your favorite options. For the best selection, pick your lot in Edgewood Farms West today!
Nearby schools
Franklin Township Community School Corporation
South Creek Elementary School
Elementary school. Grades PK to 5
Public school
Class ratio: 1: 23
Enrollment: 627
317-860-4700
9010 E Southport Rd, Indianapolis, IN, 46259
Franklin Central High School
High school. Grades 9 to 12
Public school
Class ratio: 1: 21
Enrollment: 3319
317-862-6646
6215 S Franklin Rd, Indianapolis, IN, 46259
Actual schools may vary. We recommend verifying with the local school district, the school assignment and enrollment process.
Builder details
D.R. Horton Basic
More new homes in Indianapolis, Indiana
Lyndhurst Plan by D.R. Horton Basic

saved to favorites!
To see all the homes you’ve saved, visit the My Favorites section of your account.
Discover More Great Communities
Select additional listings for more information
Way to Go!
An agent will be in contact soon!