LYNDHURST Plan
Ready to build
8200 Cedar Pointe Drive, Louisville KY 40229
Home by D.R. Horton
at Cedar Brook
Last updated 1 day ago
The Price Range displayed reflects the base price of the homes built in this community.
You get to select from the many different types of homes built by this Builder and personalize your New Home with options and upgrades.
4 BR
2.5 BA
2 GR
2,904 SQ FT
Claim this listing to update information, get access to exclusive tools and more!
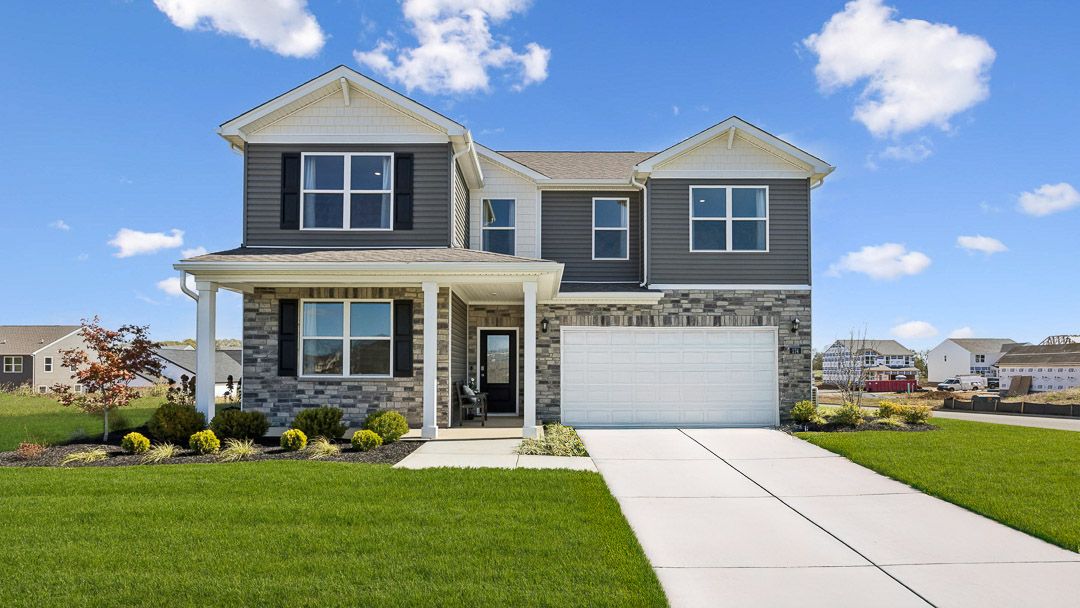
Elevation 0 1/29
Overview
1 Half Bathroom
2 Stories
Single Family
LYNDHURST Plan Info
Discover the Lyndhurst - a stunning new floor plan now available in our Cedar Brook community in Louisville, Kentucky. With over 2,900 square feet of thoughtfully designed living space, this home boasts 4 bedrooms and 2.5 bathrooms, providing the perfect balance of comfort, style, and functionality. It also has a 2-car attached garage with an entry into the kitchen to make unloading groceries a breeze. As you enter the front door, you'll find a half bathroom near the versatile flex room that can be used as a playroom or home office. The open-concept kitchen flows seamlessly into the great room, creating an ideal space for entertaining and everyday living. Features include stainless steel appliances, quartz countertops, modern cabinetry with soft-close doors, a tile backsplash, and a center island with room for seating. Upstairs, a spacious second living area separates bedrooms 2, 3, and 4, offering added privacy and flexibility. The conveniently located laundry room and a full bathroom with a separate double bowl vanity help simplify busy mornings. The private primary suite serves as a relaxing retreat with a large walk-in closet and a spa-inspired bathroom featuring a double bowl vanity with a quartz countertop, a private water closet, and a tiled walk-in shower. Ready to make the Lyndhurst your new home in Cedar Brook? Contact us today to schedule your private tour! Photos are representative of the floor plan only and may vary by build.
Floor plan center

View floor plan details for this property.
- Floor Plans
- Exterior Images
- Interior Images
- Other Media
Neighborhood

Community location & sales center
8200 Cedar Pointe Drive
Louisville, KY 40229
8200 Cedar Pointe Drive
Louisville, KY 40229
000-577-0218
888-***-****
Schools near Cedar Brook
- Jefferson County Public Schools
- Wilt Elementary School
- Bates Elementary School
- Fern Creek Elementary School
- Price Elementary School
- Wheeler Elementary School
- John L Ramsey Middle School
- Fern Creek Traditional High School
Actual schools may vary. Contact the builder for more information.
Amenities
Home details
Ready to build
Build the home of your dreams with the LYNDHURST plan by selecting your favorite options. For the best selection, pick your lot in Cedar Brook today!
Nearby schools
Jefferson County Public Schools
Wilt Elementary School
Elementary school. Grades PK to 5
Public school
Class ratio: 1: 16
Enrollment: 518
502-485-8353
6700 Price Lane Rd, Louisville, KY, 40229
Bates Elementary School
Elementary school. Grades KG to 5
Public school
Class ratio: 1: 16
Enrollment: 568
502-485-8208
7601 Bardstown Rd, Louisville, KY, 40291
Fern Creek Elementary School
Elementary school. Grades KG to 5
Public school
Class ratio: 1: 16
Enrollment: 712
502-485-8250
8815 Ferndale Rd, Louisville, KY, 40291
Price Elementary School
Elementary school. Grades KG to 5
Public school
Class ratio: 1: 12
Enrollment: 417
502-485-8315
5001 Garden Green Way, Louisville, KY, 40218
Wheeler Elementary School
Elementary school. Grades KG to 5
Public school
Class ratio: 1: 17
Enrollment: 613
502-485-8349
5700 Cynthia Dr, Louisville, KY, 40291
John L Ramsey Middle School
Middle school. Grades 6 to 8
Public school
Class ratio: 1: 16
Enrollment: 1008
502-485-8391
6409 Gellhaus Ln, Louisville, KY, 40299
Fern Creek Traditional High School
High school. Grades 9 to 12
Public school
Class ratio: 1: 15
Enrollment: 1688
502-485-8251
9115 Fern Creek Rd, Louisville, KY, 40291
Actual schools may vary. We recommend verifying with the local school district, the school assignment and enrollment process.
Builder details
D.R. Horton
In 1978, D.R. Horton broke ground on our first home in Fort Worth, Texas. Since that day, the company has defined its success not by bricks and mortar, but by the satisfaction of the families that make our houses their homes. Our foundation is a single, guiding principle: a value-first dedication to the individual needs of each and every one of our nation’s homebuyers.
From first-time homebuyers to empty nesters, our family of brands provides a home for every stage in life. Our highly-trained, market experts are where you want to live, from New Jersey to Hawaii, providing unique, personalized services tailored to your individual needs. But the real value comes from the quality construction we put into every home, and the peace of mind that comes with a premium-backed warranty from America’s Number One Homebuilder.
We’ve come a long way, and while more people choose our family of brands over any other builder in the country, we never forget the most important thing of all – the families that choose us for their place to call home.
So continue to live out those dreams, America, and know we’ll be here for you every step of the way.
More new homes in Louisville, Kentucky
LYNDHURST Plan by D.R. Horton

saved to favorites!
To see all the homes you’ve saved, visit the My Favorites section of your account.
Discover More Great Communities
Select additional listings for more information
Way to Go!
An agent will be in contact soon!