MACON Plan
Ready to build
1014 Forrest Creek Drive, Summerville SC 29483
Home by D.R. Horton
Last updated 2 days ago
The Price Range displayed reflects the base price of the homes built in this community.
You get to select from the many different types of homes built by this Builder and personalize your New Home with options and upgrades.
3 BR
2 BA
2 GR
1,343 SQ FT
Claim this listing to update information, get access to exclusive tools and more!
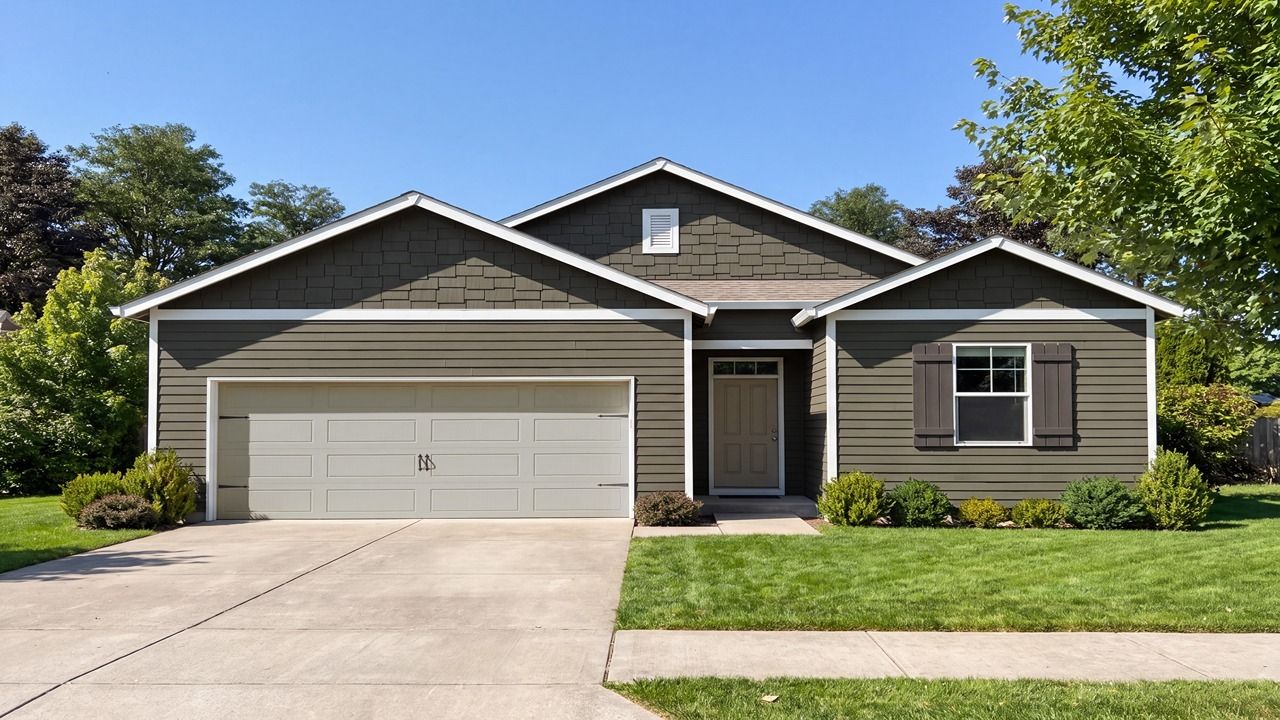
Elevation 0 1/8
Overview
1 Story
Single Family
MACON Plan Info
The Macon offers comfortable single-level living with 3 bedrooms, 2 bathrooms, and a thoughtfully designed open-concept layout. The welcoming foyer leads into the heart of the home, where the kitchen overlooks the spacious great room and dining area, creating an ideal setting for both everyday living and entertaining. The kitchen features ample cabinet space, a convenient pantry, and easy access to the main living areas. The private owner's suite is tucked away at the rear of the home and includes a walk-in closet and en suite bathroom for added comfort and convenience. Two secondary bedrooms are located on the opposite side of the home and share a full bathroom, providing a functional layout for family members or guests. A centrally located laundry room adds everyday convenience, while the covered patio extends the living space outdoors, offering the perfect spot to relax or enjoy time with family and friends. Completing the home is a spacious two-car garage, making The Macon a practical and inviting floor plan designed to fit a variety of lifestyles.
Neighborhood

Community location & sales center
1014 Forrest Creek Drive
Summerville, SC 29483
1014 Forrest Creek Drive
Summerville, SC 29483
555-022-5763
888-***-****
Schools near Pineview North
- Dorchester 02 School District
- Alston-bailey Elementary School
- Alston Middle School
- Summerville High School
Actual schools may vary. Contact the builder for more information.
Amenities
Home details
Ready to build
Build the home of your dreams with the MACON plan by selecting your favorite options. For the best selection, pick your lot in Pineview North today!
Nearby schools
Dorchester 02 School District
Alston-bailey Elementary School
Elementary school. Grades PK to 5
Public school
Class ratio: 1: 14
Enrollment: 715
843-695-5210
820 W 5th North St, Summerville, SC, 29483
Alston Middle School
Middle school. Grades 6 to 8
Public school
Class ratio: 1: 14
Enrollment: 822
843-873-3890
500 Bryan St, Summerville, SC, 29483
Summerville High School
High school. Grades 9 to 12
Public school
Class ratio: 1: 20
Enrollment: 3308
843-873-6460
1101 Boone Hill Rd, Summerville, SC, 29483
Actual schools may vary. We recommend verifying with the local school district, the school assignment and enrollment process.
Builder details
D.R. Horton
In 1978, D.R. Horton broke ground on our first home in Fort Worth, Texas. Since that day, the company has defined its success not by bricks and mortar, but by the satisfaction of the families that make our houses their homes. Our foundation is a single, guiding principle: a value-first dedication to the individual needs of each and every one of our nation’s homebuyers.
From first-time homebuyers to empty nesters, our family of brands provides a home for every stage in life. Our highly-trained, market experts are where you want to live, from New Jersey to Hawaii, providing unique, personalized services tailored to your individual needs. But the real value comes from the quality construction we put into every home, and the peace of mind that comes with a premium-backed warranty from America’s Number One Homebuilder.
We’ve come a long way, and while more people choose our family of brands over any other builder in the country, we never forget the most important thing of all – the families that choose us for their place to call home.
So continue to live out those dreams, America, and know we’ll be here for you every step of the way.
More new homes in Summerville, South Carolina
MACON Plan by D.R. Horton

saved to favorites!
To see all the homes you’ve saved, visit the My Favorites section of your account.
Discover More Great Communities
Select additional listings for more information
Way to Go!
An agent will be in contact soon!