MADISON Plan
Ready to build
935 Mewborn Farm Road, Oakland TN 38060
Home by D.R. Horton
Last updated 2 days ago
The Price Range displayed reflects the base price of the homes built in this community.
You get to select from the many different types of homes built by this Builder and personalize your New Home with options and upgrades.
4 BR
3 BA
3 GR
1,942 SQ FT
Claim this listing to update information, get access to exclusive tools and more!
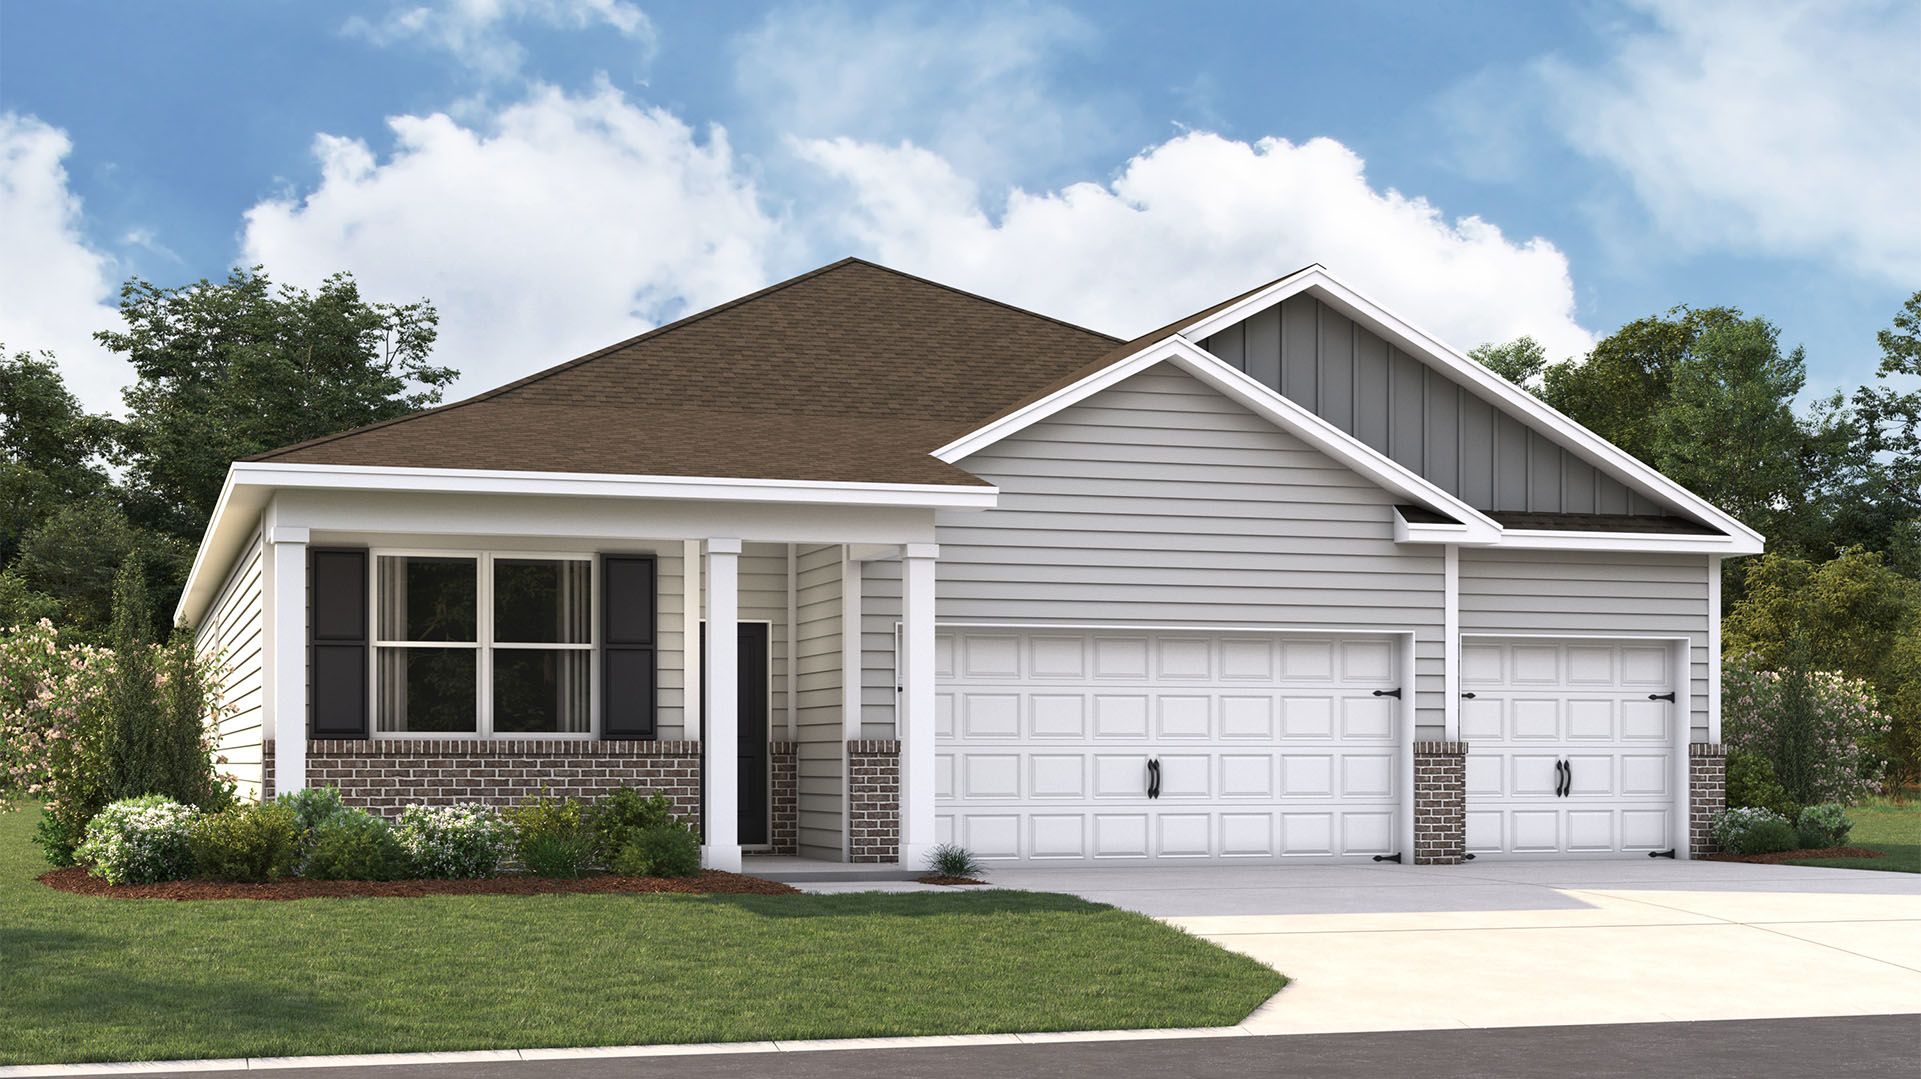
Elevation 0 1/32
Overview
1 Story
Single Family
MADISON Plan Info
D.R. Horton is thrilled to unveil the new Madison floorplan! The Madison is an expansive 4-bedroom, 3-bathroom residence featuring a 3-car garage, thoughtfully crafted to merge open-concept living with privacy and practicality. The main living area is centrally positioned, ensuring a seamless flow for daily activities and entertaining. The isolated Owner's Suite serves as a serene retreat, complete with double vanities, a soaking tub, and a separate shower for an added touch of luxury. Two secondary bedrooms are grouped in a private wing and share a full bathroom, providing a quiet separation from the main areas of the home. The third secondary bedroom boasts its own en-suite full bathroom, making it perfect for guests or as a private home office. Additionally, the Madison includes a private outdoor living space with breathtaking views, creating the ideal setting for relaxation and enjoyment. Every aspect of the Madison is designed to enhance comfort and style, striking the perfect balance between open, functional areas and secluded retreats. Whether hosting guests or enjoying solitude, this floor plan caters to a variety of lifestyles. Please note that the images displayed are of a similar home and may not represent the subject property. They are for illustrative purposes only.
Floor plan center

View floor plan details for this property.
- Floor Plans
- Exterior Images
- Interior Images
- Other Media
Neighborhood

Community location & sales center
935 Mewborn Farm Road
Oakland, TN 38060
935 Mewborn Farm Road
Oakland, TN 38060
644-018-1777
866-***-****
Schools near Riverwood Gardens
- Fayette County
- Oakland Elementary School
- West Junior High School
Actual schools may vary. Contact the builder for more information.
Amenities
Home details
Ready to build
Build the home of your dreams with the MADISON plan by selecting your favorite options. For the best selection, pick your lot in Riverwood Gardens today!
Nearby schools
Fayette County
Oakland Elementary School
Elementary school. Grades PK to 5
Public school
Class ratio: 1: 19
Enrollment: 701
901-465-3804
14925 Highway 194, Oakland, TN, 38060
West Junior High School
Middle school. Grades 6 to 8
Public school
Class ratio: 1: 18
Enrollment: 378
901-465-0798
13100 Highway 194, Oakland, TN, 38060
Actual schools may vary. We recommend verifying with the local school district, the school assignment and enrollment process.
Builder details
D.R. Horton
We're building every day.
From our first home in 1978 to over 1,000,000 homes in 2023, our mission remains the same — to deliver quality and affordability across the country.
Since 2002, more people have chosen D.R. Horton than any other builder. Buy or rent, we have homes and services to provide a home for every stage in life.
More new homes in Oakland, Tennessee
MADISON Plan by D.R. Horton

saved to favorites!
To see all the homes you’ve saved, visit the My Favorites section of your account.
Discover More Great Communities
Select additional listings for more information
Way to Go!
An agent will be in contact soon!