Mallory Plus Plan
Ready to build
Arcadia OK 73007
Home by Homes By Taber
at Highgarden
Last updated 1 day ago
The Price Range displayed reflects the base price of the homes built in this community.
You get to select from the many different types of homes built by this Builder and personalize your New Home with options and upgrades.
4 BR
2 BA
3 GR
2,200 SQ FT
Claim this listing to update information, get access to exclusive tools and more!
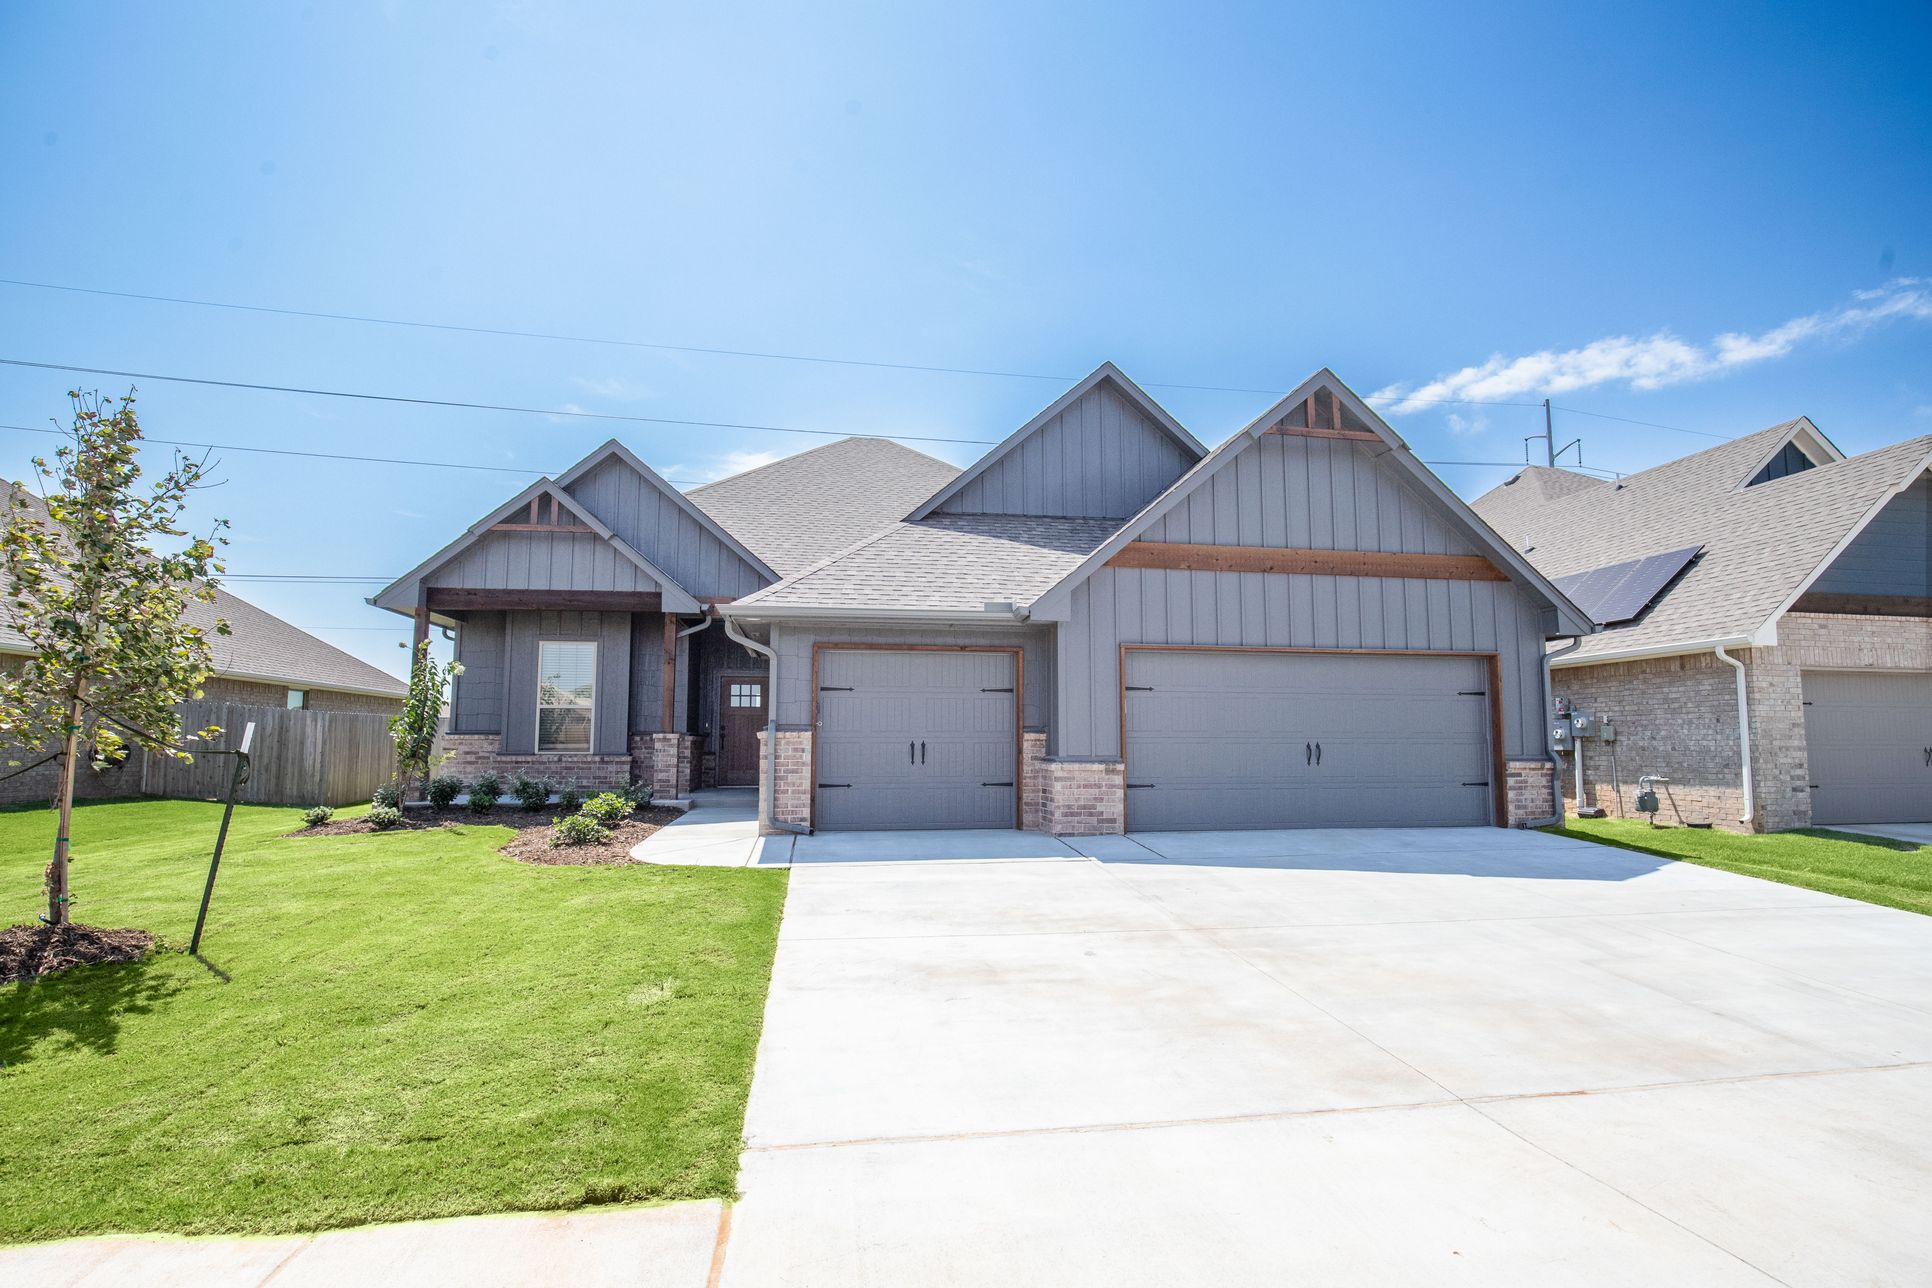
Homes by Taber Mallory Plus Floor Plan - 11829 Ethan Mark Dr - Nichols Creek 1/75
Overview
1 Story
Primary Bed Downstairs
Single Family
Mallory Plus Plan Info
This Mallory PLUS floor plan includes 2,550 Sq Ft of total living space, which includes 2,200 Sq Ft of indoor living space and 350 Sq Ft of outdoor living space. There is also a 665 Sq Ft, three car garage. The Mallory Plus floor plan offers everything homeowners love about the Mallory, plus more #ProudlyOverbuilt features! The Mallory has the most desirable open floor plan with plenty of space that blends cooking, dining, relaxing, and being together. You can prep, cook, wash, serve, and eat from the kitchen while being in full view of everything. The center island combines counter space with a breakfast bar. The stainless-steel appliances include a gas cooktop, built-in electric wall oven, microwave, dishwasher, and a stainless-steel farm sink. The granite or quartz countertops, built-in trash can pull out, cabinetry with hardware, and under-cabinet lighting finish your kitchen in style. The primary suite is situated in the back corner of the home to give you the privacy and solitude needed for this haven. The bedroom is accented with a sloped ceiling and a view of your backyard. The large primary bath is sized to make it easy to share. We’ve included dual vanities with granite or quartz countertops and decorative cabinetry. The free standing bathtub and European walk-in shower leave you feeling like royalty. Bedrooms #3 and #4 are located near the primary suite, and share the second full bath. The second bedroom overlooks the covered front porch and the fully ...
Floor plan center

View floor plan details for this property.
- Floor Plans
- Exterior Images
- Interior Images
- Other Media
Explore custom options for this floor plan.
- Choose Option
- Include Features
Neighborhood

Community location & sales center
8701 Stark St
Arcadia, OK 73007
8701 Stark St
Arcadia, OK 73007
422-896-9555
866-***-****
Schools near Highgarden
- Edmond Public Schools
- Redbud Es
- Central Middle School
- Memorial High School
- Tulsa Public Schools
Actual schools may vary. Contact the builder for more information.
- University of Central Oklahoma
- Redbud Elementary
Amenities
Home details
Ready to build
Build the home of your dreams with the Mallory Plus plan by selecting your favorite options. For the best selection, pick your lot in Highgarden today!
Community & neighborhood
Local points of interest
- Railhead BBQ
- Greenbelt
- Pond
Utilities
- Electric City of Edmond (405) 216-7660
- Gas ONG (405) 530-2570
- Water/wastewater City of Edmond (405) 216-7660
Social activities
- ShowBiz Cinemas Edmond
Health and fitness
- Integris Health Edmond
- Kickingbird Golf Club
- Pool
Community services & perks
- Playground
- Park
Builder details
Homes By Taber
Founded in 2000, award-winning home builder Homes by Taber, has grown to be Oklahoma’s Favorite Builder®. From the extensive list of awards won to the customer-supported reviews and testimonials, it is with considerable pride that we serve our customers and provide the highest level of service and quality for their biggest, Proudly Overbuilt® investment.
More new homes in Arcadia, Oklahoma
Mallory Plus Plan by Homes By Taber

saved to favorites!
To see all the homes you’ve saved, visit the My Favorites section of your account.
Discover More Great Communities
Select additional listings for more information
Way to Go!
An agent will be in contact soon!