1591 Higgins Creek Drive (MELBOURNE)
Under Construction
Berthoud, CO 80513
Home by D.R. Horton
Last updated 1 day ago
The Price Range displayed reflects the base price of the homes built in this community.
You get to select from the many different types of homes built by this Builder and personalize your New Home with options and upgrades.
3 BR
2.5 BA
2 GR
1,468 SQ FT
Claim this listing to update information, get access to exclusive tools and more!
Exterior 1/19
Overview
1 Half Bathroom
2 Stories
Duplex
1591 Higgins Creek Drive (MELBOURNE) Home Info
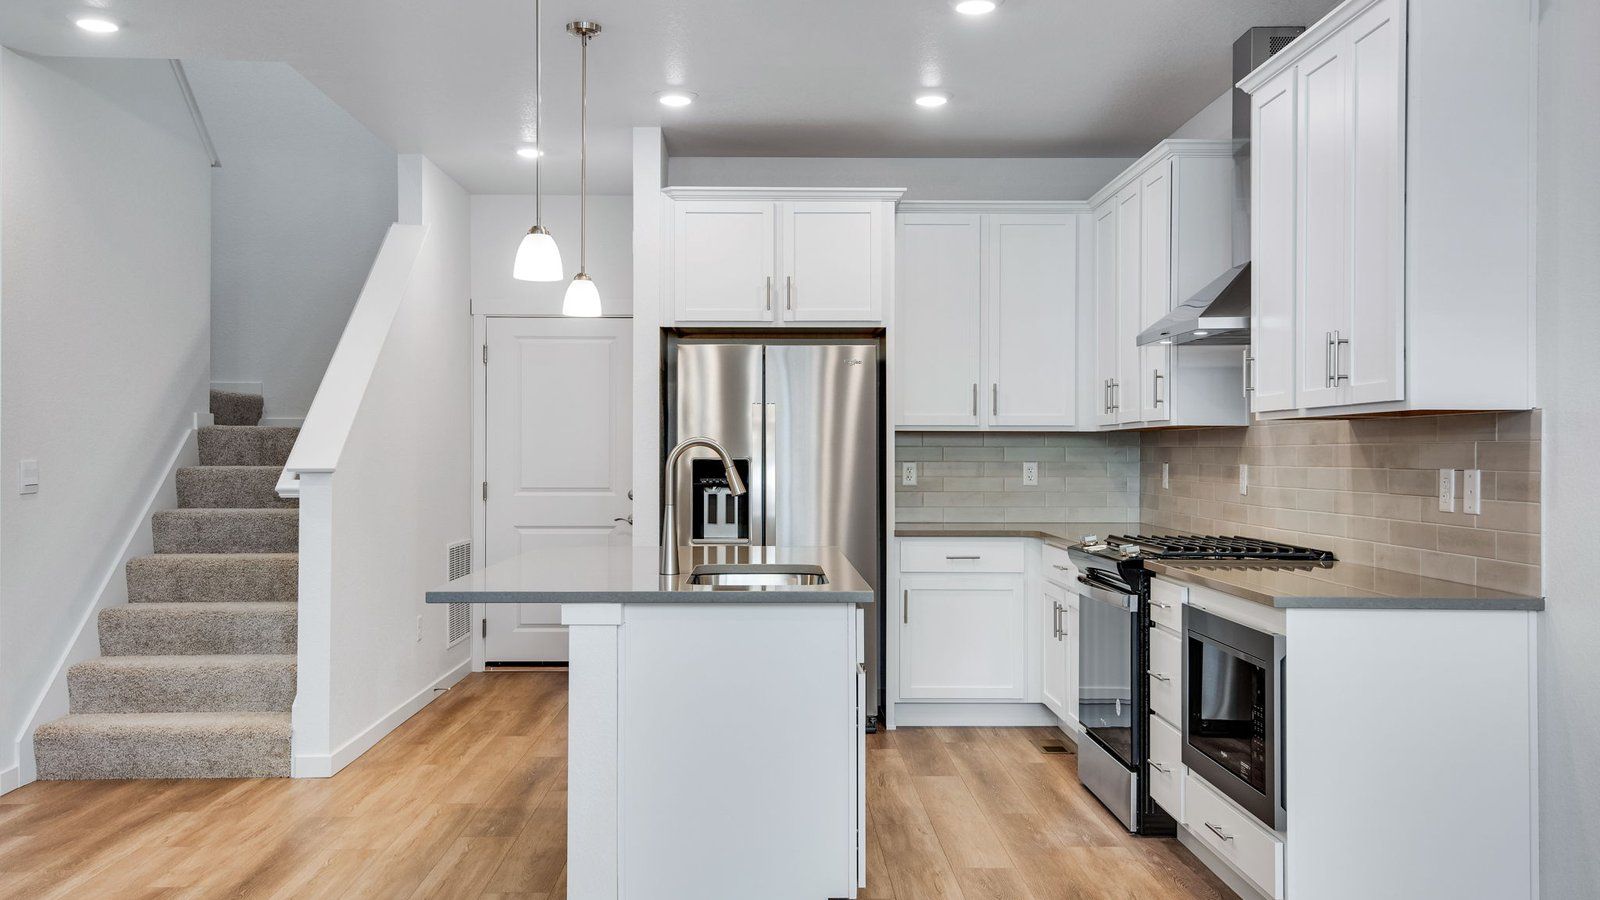
Discover effortless living in The Melbourne, a beautifully crafted paired home offering 1,468 square feet of thoughtfully designed space and premium upgrades throughout. One of its standout features is the expansive west-facing wraparound porch, creating the perfect outdoor retreat for relaxing evenings, Colorado sunsets, and connecting with neighbors. The main level showcases durable luxury vinyl plank flooring throughout, creating a seamless and sophisticated look. The open-concept kitchen is designed to impress with light gray cabinetry, elegant quartz countertops, a designer tile backsplash, gas range, vent hood, and a premium French-door refrigerator. Whether hosting friends or enjoying a quiet night at home, the kitchen flows effortlessly into the living and dining spaces. Upstairs, the spacious owner's suite offers a private retreat complete with a generously sized bedroom and an oversized walk-in closet. Two additional bedrooms provide versatile space for family, guests, or a home office. The secondary bathroom has been thoughtfully upgraded with a tiled shower surround and quartz countertops for a polished, modern feel. This home also includes an impressive array of smart-home and efficiency features, including a smart home technology package, optional fiber internet connectivity, active radon mitigation system, Deako smart lighting system, and a Whirlpool front-load washer and dryer with storage pedestals. As a resident of Vantage Villas, you'll enjoy con
Floor plan center

View floor plan details for this property.
- Floor Plans
- Exterior Images
- Interior Images
- Other Media
Neighborhood

Community location & sales center
957 Andrews Crest Dr
Berthoud, CO 80513
957 Andrews Crest Dr
Berthoud, CO 80513
666-133-6874
888-***-****
Schools near Villas at Vantage
- Thompson School District R-2j
- Winona Elementary School
- Conrad Ball Middle School
- Mountain View High School
Actual schools may vary. Contact the builder for more information.
Amenities
Home details
Now building
This home is currently under construction at 1591 Higgins Creek Drive and will soon be available for move-in at Villas at Vantage. Contact D.R. Horton today to lock in your options!
Nearby schools
Thompson School District R-2j
Winona Elementary School
Elementary school. Grades KG to 5
Public school
Class ratio: 1: 12
Enrollment: 250
970-613-7100
201 S Boise Ave, Loveland, CO, 80537
Conrad Ball Middle School
Middle school. Grades 6 to 8
Public school
Class ratio: 1: 14
Enrollment: 294
970-613-7300
2660 Monroe Ave, Loveland, CO, 80538
Mountain View High School
High school. Grades 9 to 12
Public school
Class ratio: 1: 19
Enrollment: 1138
970-613-7800
3500 Mountain Lion Dr, Loveland, CO, 80537
Actual schools may vary. We recommend verifying with the local school district, the school assignment and enrollment process.
Builder details
D.R. Horton
In 1978, D.R. Horton broke ground on our first home in Fort Worth, Texas. Since that day, the company has defined its success not by bricks and mortar, but by the satisfaction of the families that make our houses their homes. Our foundation is a single, guiding principle: a value-first dedication to the individual needs of each and every one of our nation’s homebuyers.
From first-time homebuyers to empty nesters, our family of brands provides a home for every stage in life. Our highly-trained, market experts are where you want to live, from New Jersey to Hawaii, providing unique, personalized services tailored to your individual needs. But the real value comes from the quality construction we put into every home, and the peace of mind that comes with a premium-backed warranty from America’s Number One Homebuilder.
We’ve come a long way, and while more people choose our family of brands over any other builder in the country, we never forget the most important thing of all – the families that choose us for their place to call home.
So continue to live out those dreams, America, and know we’ll be here for you every step of the way.
More new homes in Berthoud, Colorado
1591 Higgins Creek Drive (MELBOURNE) by D.R. Horton

saved to favorites!
To see all the homes you’ve saved, visit the My Favorites section of your account.
Discover More Great Communities
Select additional listings for more information
Way to Go!
An agent will be in contact soon!