Meridian Plan
Ready to build
7631 Smokey Mountain Drive, Camby IN 46113
Home by D.R. Horton Basic
Last updated 2 days ago
The Price Range displayed reflects the base price of the homes built in this community.
You get to select from the many different types of homes built by this Builder and personalize your New Home with options and upgrades.
4 BR
2 BA
2 GR
1,838 SQ FT
Claim this listing to update information, get access to exclusive tools and more!
Floorplan 0 1/2
Overview
2 Stories
Single Family
Meridian Plan Info
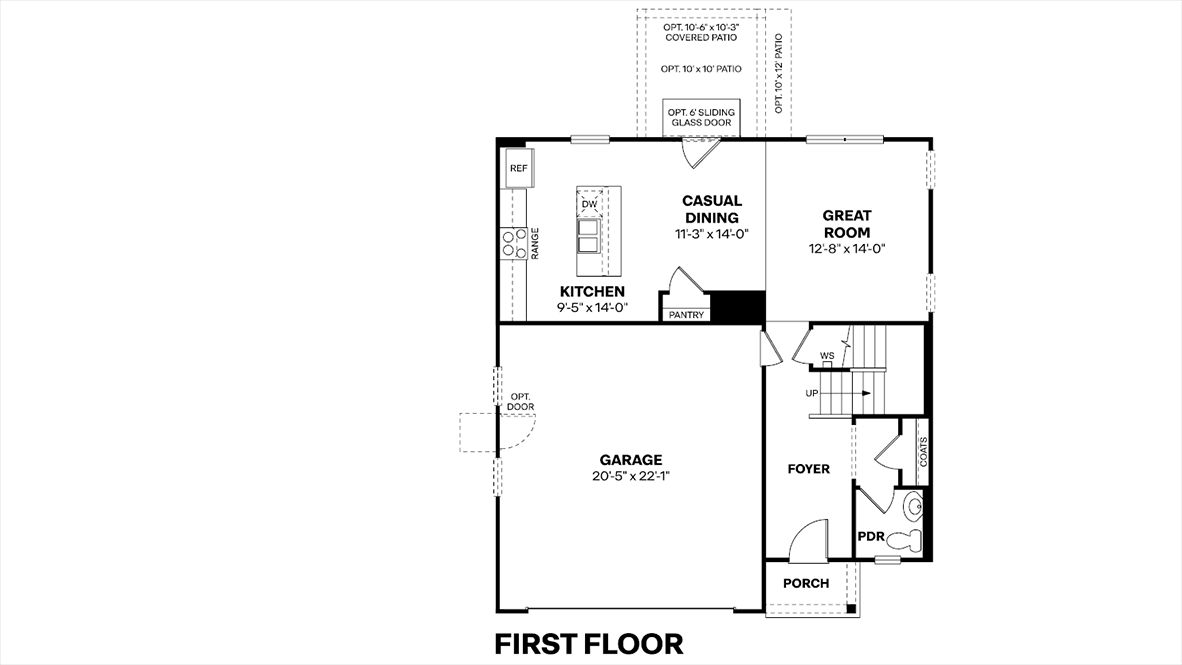
The Meridian floor plan offers a perfect blend of space, modern design, and integrated technology across 1,838 square feet of functional living space. Featuring 4 bedrooms, 2.5 bathrooms, a 2-story layout, and a 2-car garage, this home maximizes every square foot to deliver comfortable, stylish everyday living. The main level serves as the vibrant heart of the home, seamlessly connecting a spacious living area to a modern kitchen and dining space. Upstairs, the private quarters feature a serene primary suite with an attached bath, alongside three versatile bedrooms perfect for family, guests, or a home office. A defining characteristic of every D.R. Horton home is the inclusion of the America's Smart Home® Technology package, ensuring your residence is always connected. This robust system features a Qolsys touchscreen panel, a smart video doorbell, and a programmable Honeywell thermostat that can be managed remotely. Additionally, the Kwikset smart door lock and integrated light switches allow you to secure and illuminate your home with a single tap on your smartphone. With its smart efficiency and thoughtful layout, the Meridian is designed to elevate your lifestyle. Photos are representative of plan and will vary as built.
Floor plan center

View floor plan details for this property.
- Floor Plans
- Exterior Images
- Interior Images
- Other Media
Neighborhood

Community location & sales center
7631 Smokey Mountain Drive
Camby, IN 46113
7631 Smokey Mountain Drive
Camby, IN 46113
200-674-7333
866-***-****
Schools near Parks at Decatur
- Decatur County Community Schools
- M S D Decatur Township
- West Newton Elementary School
- Decatur Middle School
- Decatur Central High School
Actual schools may vary. Contact the builder for more information.
Amenities
Home details
Ready to build
Build the home of your dreams with the Meridian plan by selecting your favorite options. For the best selection, pick your lot in Parks at Decatur today!
Nearby schools
M S D Decatur Township
West Newton Elementary School
Elementary-Middle school. Grades 1 to 6
Public school
Class ratio: 1: 16
Enrollment: 597
317-856-5237
7529 Mooresville Rd, West Newton, IN, 46183
Decatur Middle School
Middle school. Grades 7 to 8
Public school
Class ratio: 1: 16
Enrollment: 1060
317-856-5274
5108 S High School Rd, Indianapolis, IN, 46221
Decatur Central High School
High school. Grades 9 to 12
Public school
Class ratio: 1: 16
Enrollment: 2039
317-856-5288
5251 Kentucky Ave, Indianapolis, IN, 46221
Actual schools may vary. We recommend verifying with the local school district, the school assignment and enrollment process.
Builder details
D.R. Horton Basic
More new homes in Camby, Indiana
Meridian Plan by D.R. Horton Basic

saved to favorites!
To see all the homes you’ve saved, visit the My Favorites section of your account.
Discover More Great Communities
Select additional listings for more information
Way to Go!
An agent will be in contact soon!