Milan Plan
Ready to build
CR 28 near TX 35, Angleton TX 77515
Home by D.R. Horton Basic
Last updated 2 days ago
4 BR
3.5 BA
2 GR
3,225 SQ FT
Claim this listing to update information, get access to exclusive tools and more!
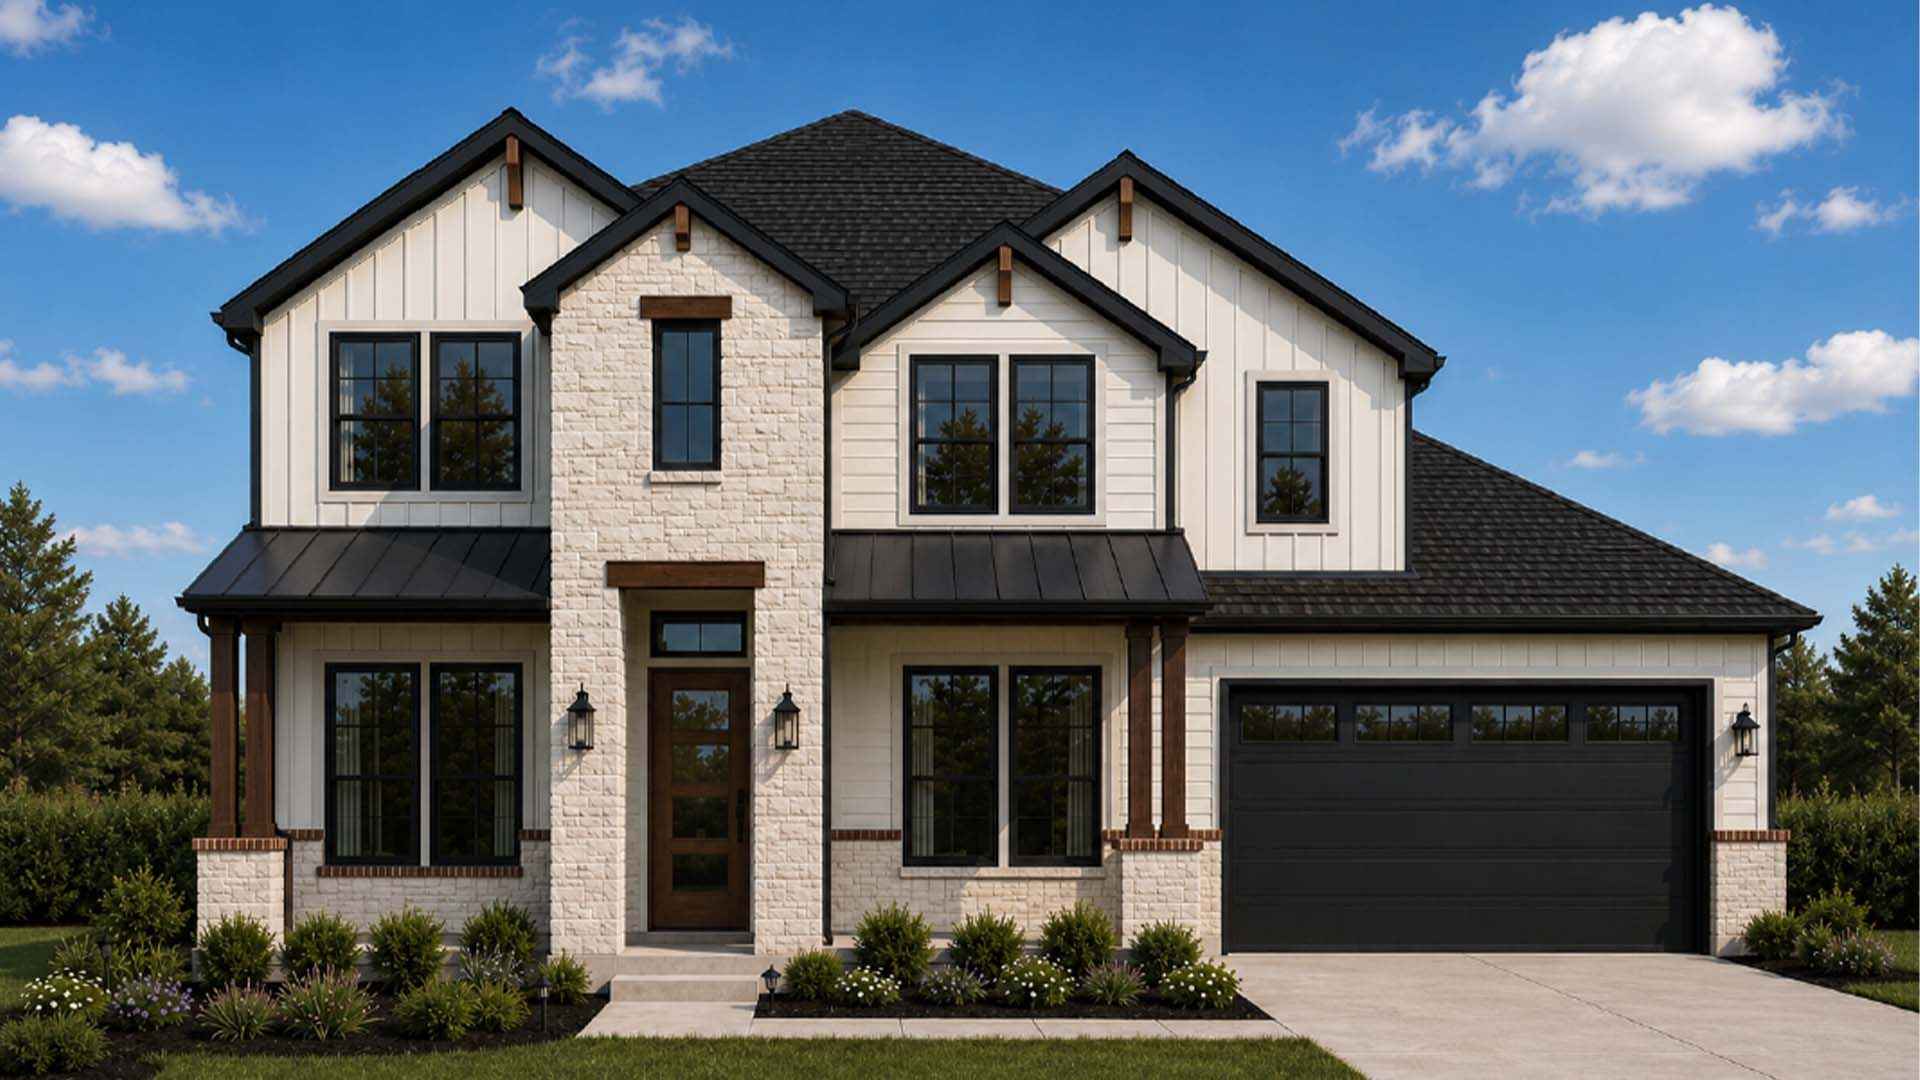
Elevation 0 1/3
Overview
1 Half Bathroom
2 Stories
Single Family
Milan Plan Info
Welcome home to this stunning 3,225-square-foot, 2-story floor plan, meticulously designed for modern living with 4 bedrooms, 3.5 bathrooms, and a 3-car garage. From the inviting front porch, step into a dramatic foyer that leads past a secluded downstairs study, perfect for a quiet home office or library. The heart of the home features a spectacular open-concept kitchen, dining area, and living room layout, creating an expansive central hub ideal for entertaining guests and daily family life. The chef-inspired kitchen overlooks the spacious living room, ensuring you never miss a moment of the action. Designed with privacy and functionality in mind, this layout features a rare and highly desirable dual-bedroom downstairs configuration. The luxurious downstairs primary suite serves as a private oasis at the rear of the home, complete with an elegant en-suite bathroom and a massive walk-in closet. A flexible second downstairs bedroom sits adjacent to a full bath, offering the perfect setup for a guest suite, nursery, or multi-generational living. A convenient powder room and dedicated utility zone round out the smartly engineered main level. Head upstairs to discover a dedicated children's or entertainment wing centered around a second-floor game room. This versatile loft space is perfect for a media center, playroom, or teenage retreat. The second level also houses two additional spacious bedrooms featuring generous closet space and easy access to a well-appointed full bat
Floor plan center

View floor plan details for this property.
- Floor Plans
- Exterior Images
- Interior Images
- Other Media
Neighborhood

Community location & sales center
CR 28 near TX 35
Angleton, TX 77515
CR 28 near TX 35
Angleton, TX 77515
422-896-9555
866-***-****
Schools near Serenity Oaks
- Angleton Independent School District
- Westside Elementary School
- Angleton Junior High School
- Angleton High School
Actual schools may vary. Contact the builder for more information.
Amenities
Home details
Ready to build
Build the home of your dreams with the Milan plan by selecting your favorite options. For the best selection, pick your lot in Serenity Oaks today!
Nearby schools
Angleton Independent School District
Westside Elementary School
Elementary school. Grades PK to 5
Public school
Class ratio: 1: 14
Enrollment: 1010
979-864-8009
1001 W Mulberry St, Angleton, TX, 77515
Angleton Junior High School
Middle school. Grades 6 to 8
Public school
Class ratio: 1: 16
Enrollment: 1561
979-864-8002
1201 E Henderson Rd, Angleton, TX, 77515
Angleton High School
High school. Grades 9 to 12
Public school
Class ratio: 1: 16
Enrollment: 2066
979-864-8001
1 Campus Dr, Angleton, TX, 77515
Actual schools may vary. We recommend verifying with the local school district, the school assignment and enrollment process.
Builder details
D.R. Horton Basic
More new homes in Angleton, Texas
Milan Plan by D.R. Horton Basic

saved to favorites!
To see all the homes you’ve saved, visit the My Favorites section of your account.
Discover More Great Communities
Select additional listings for more information
Way to Go!
An agent will be in contact soon!