Mitchell Plan
Ready to build
1708 Zander Court, Alvin TX 77511
Home by D.R. Horton Basic
at Watermark
Last updated 1 day ago
The Price Range displayed reflects the base price of the homes built in this community.
You get to select from the many different types of homes built by this Builder and personalize your New Home with options and upgrades.
4 BR
3 BA
2 GR
2,257 SQ FT
Claim this listing to update information, get access to exclusive tools and more!
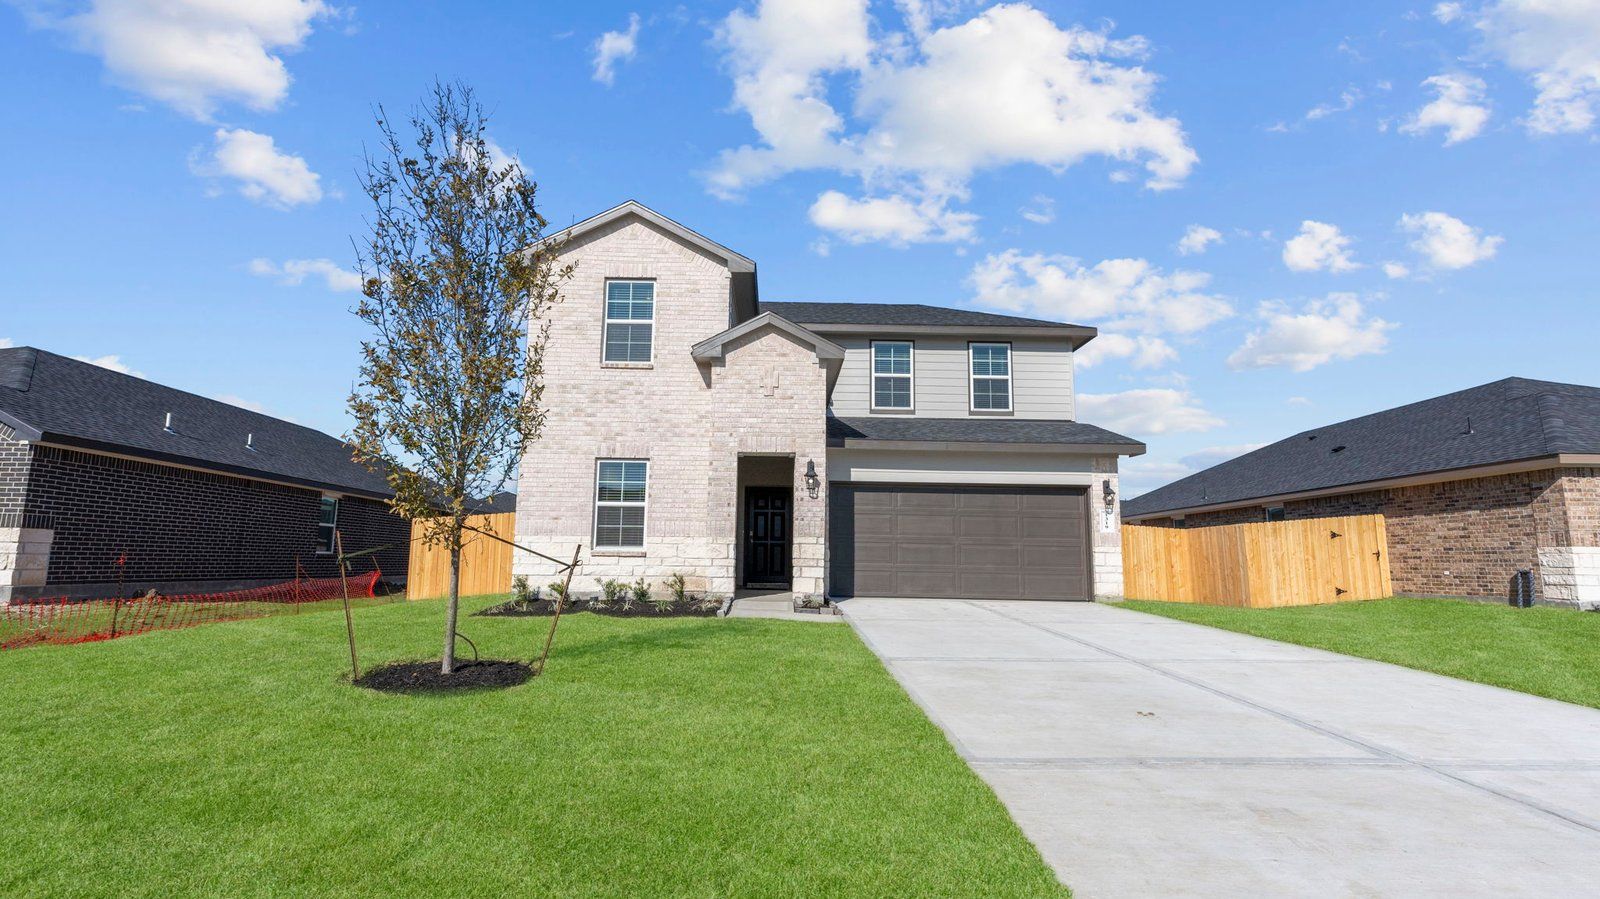
Elevation 0 1/27
Overview
2 Stories
Single Family
Mitchell Plan Info
The Mitchell floor plan in Watermark combines thoughtful design with comfortable everyday living in a spacious two-story layout. From the moment you enter the foyer, you're welcomed by a bright and open floorplan that creates a warm and inviting atmosphere. Near the front of the home, a secondary bedroom and full bathroom provide privacy and flexibility for guests or family members. The heart of the home features an open-concept kitchen, dining area, and family room that come together seamlessly, making the space ideal for entertaining and daily life. The kitchen includes a large center island, pantry, and easy access to the dining space while overlooking the family room and covered patio. The private primary suite is located on the first floor and offers a peaceful escape with a spacious bedroom, walk-in closet, and an oversized bathroom designed for comfort and convenience. Upstairs, two additional secondary bedrooms share a full bathroom while the large game room creates the perfect spot for relaxing, hosting gatherings, or creating a separate entertainment space. With flexible living areas and a functional layout, the Mitchell floor plan is designed to fit a variety of lifestyles in the Watermark community. *Images and 3D tours are for illustration only; options may vary from home as built.
Floor plan center

View floor plan details for this property.
- Floor Plans
- Exterior Images
- Interior Images
- Other Media
Neighborhood

Community location & sales center
1708 Zander Court
Alvin, TX 77511
1708 Zander Court
Alvin, TX 77511
444-911-4652
888-***-****
Schools near Watermark
- Alvin Independent School District
- Alvin Junior High School
- Alvin High School
Actual schools may vary. Contact the builder for more information.
Amenities
Home details
Ready to build
Build the home of your dreams with the Mitchell plan by selecting your favorite options. For the best selection, pick your lot in Watermark today!
Nearby schools
Alvin Independent School District
Alvin Junior High School
Middle school. Grades 6 to 8
Public school
Class ratio: 1: 15
Enrollment: 769
281-245-2770
2300 W South St, Alvin, TX, 77511
Alvin High School
High school. Grades 9 to 12
Public school
Class ratio: 1: 16
Enrollment: 2821
281-245-3000
802 S Johnson St, Alvin, TX, 77511
Actual schools may vary. We recommend verifying with the local school district, the school assignment and enrollment process.
Builder details
D.R. Horton Basic
More new homes in Alvin, Texas
Mitchell Plan by D.R. Horton Basic

saved to favorites!
To see all the homes you’ve saved, visit the My Favorites section of your account.
Discover More Great Communities
Select additional listings for more information
Way to Go!
An agent will be in contact soon!