1411 S Chester Street Unit A (MUIRFIELD)
Under Construction
Denver, CO 80247
Home by D.R. Horton
at Arcadia
Last updated 1 day ago
The Price Range displayed reflects the base price of the homes built in this community.
You get to select from the many different types of homes built by this Builder and personalize your New Home with options and upgrades.
3 BR
2.5 BA
2 GR
1,447 SQ FT
Claim this listing to update information, get access to exclusive tools and more!
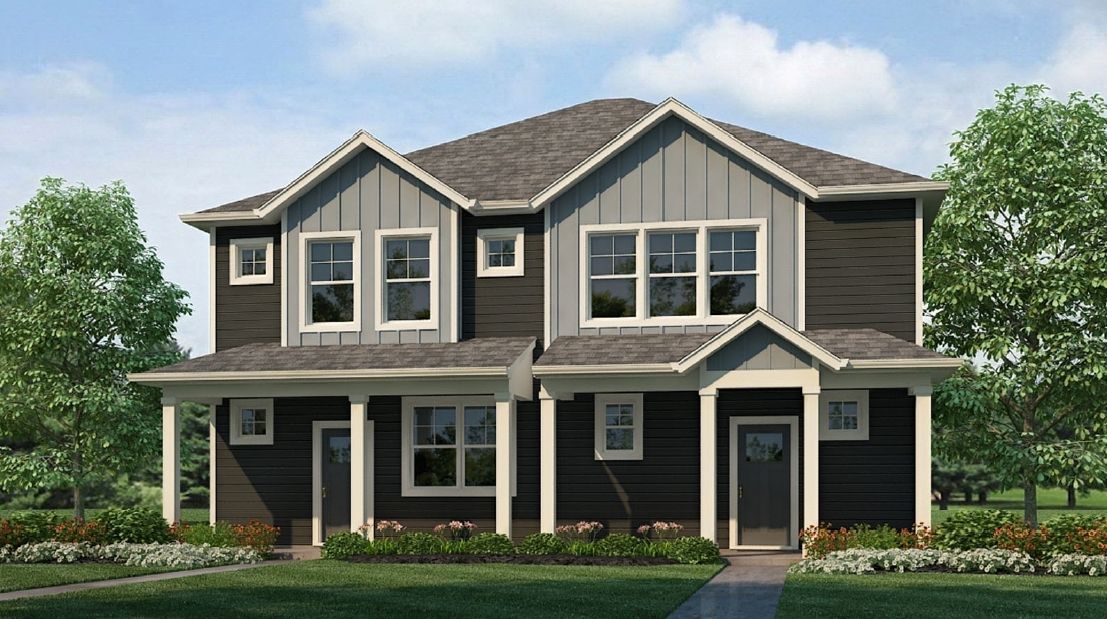
Elevation 0 1/6
Overview
1 Half Bathroom
2 Stories
Duplex
1411 S Chester Street Unit A (MUIRFIELD) Home Info
Welcome home to 1411 S. Chester Street, Unit A, Denver, Colorado. This stunning Muirfield floor plan offers 1,447 sq. ft., 3 bedrooms, 2.5 bathrooms, loft, and attached 2-car garage. Step inside this thoughtfully designed open-concept main floor connecting a modern kitchen, dining area, and living room. The well-equipped kitchen features a spacious island great for entertaining. A convenient half bath adjacent to the great adds to the functionality of the main floor. Upstairs boasts generously sized bedrooms with ample closet space. The primary suite is a peaceful retreat, complete with an ensuite bathroom featuring double sinks and an impressive walk-in closet. Laundry chores are made easy with the upstairs laundry room. Enjoy the outdoors with the walking trails in the community, while the front yard and backyard landscaping with irrigation, sod, and rock are taken care of for you. Come take a tour of this home today! *Estimated completion date: December, 2026 *Photos are for representational purposes only; finishes may vary per home.
Floor plan center

View floor plan details for this property.
- Floor Plans
- Exterior Images
- Interior Images
- Other Media
Neighborhood

Sales office location
1490 S Boston Court Unit B
Denver, CO 80247
1490 S Boston Court Unit B
Denver, CO 80247
666-133-6874
888-***-****
Schools near Arcadia
- Cherry Creek Schools
- Village East Community Elementary School
- Prairie Middle School
- Overland High School
Actual schools may vary. Contact the builder for more information.
Amenities
Home details
Now building
This home is currently under construction at 1411 S Chester Street Unit A and will soon be available for move-in at Arcadia. Contact D.R. Horton today to lock in your options!
Nearby schools
Cherry Creek Schools
Village East Community Elementary School
Elementary school. Grades KG to 5
Public school
Class ratio: 1: 14
Enrollment: 689
720-747-2000
1433 S Oakland St, Aurora, CO, 80012
Prairie Middle School
Middle school. Grades 6 to 8
Public school
Class ratio: 1: 15
Enrollment: 1383
720-747-3060
12600 E Jewell Ave, Aurora, CO, 80012
Overland High School
High school. Grades 9 to 12
Public school
Class ratio: 1: 17
Enrollment: 2109
720-747-3700
12400 E Jewell Ave, Aurora, CO, 80012
Actual schools may vary. We recommend verifying with the local school district, the school assignment and enrollment process.
Builder details
D.R. Horton
We're building every day.
From our first home in 1978 to over 1,000,000 homes in 2023, our mission remains the same — to deliver quality and affordability across the country.
Since 2002, more people have chosen D.R. Horton than any other builder. Buy or rent, we have homes and services to provide a home for every stage in life.
More new homes in Denver, Colorado
1411 S Chester Street Unit A (MUIRFIELD) by D.R. Horton

saved to favorites!
To see all the homes you’ve saved, visit the My Favorites section of your account.
Discover More Great Communities
Select additional listings for more information
Way to Go!
An agent will be in contact soon!