Mulberry 2755 Plan
Ready to build
16103 Empress Ave N, Hugo MN 55038
Home by Sharper Homes, Inc.
at Oneka Place
The Price Range displayed reflects the base price of the homes built in this community.
You get to select from the many different types of homes built by this Builder and personalize your New Home with options and upgrades.
4 BR
3 BA
3 GR
2,755 SQ FT
Claim this listing to update information, get access to exclusive tools and more!
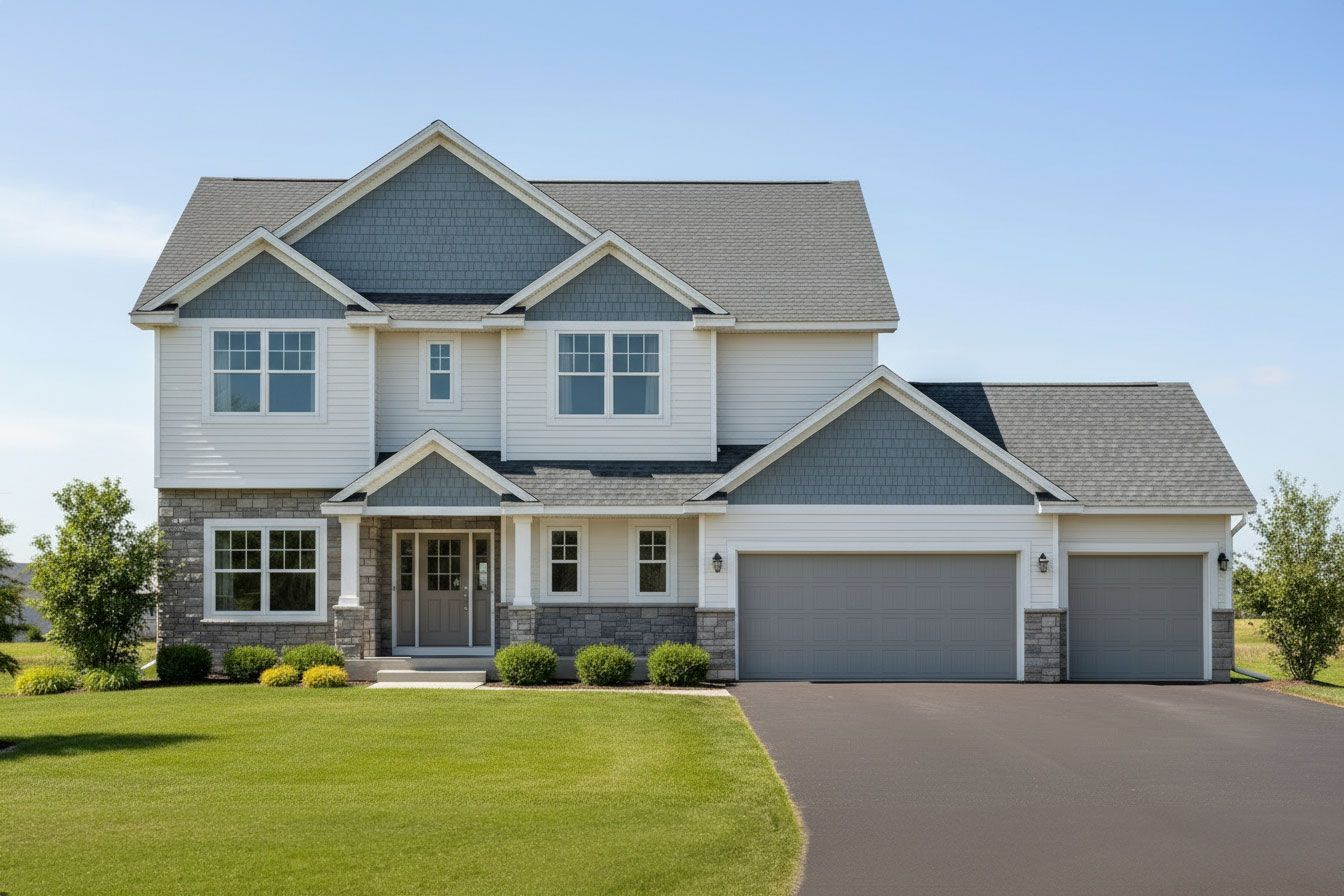
Exterior 1/2
Overview
2 Stories
Single Family
Mulberry 2755 Plan Info
The mulberry 2755 is an open-concept design two-story featuring four bedrooms and three bathrooms which boasts a corner kitchen with an extra-long island a more expansive dining room a great room with ceiling soffit detail and an office/den flex space. In addition the master bedroom features additional space for a sitting area.
Neighborhood

Community location & sales center
16103 Empress Ave N
Hugo, MN 55038
16103 Empress Ave N
Hugo, MN 55038
999-466-9107
888-***-****
Schools near Oneka Place
- Centennial Public School District
- White Bear Lake School District
- Hugo Elementary School
- Oneka Elementary School
- Central Middle School
- White Bear Lake Area High School - North Campus
- White Bear Lake Area High School - South Campus
Actual schools may vary. Contact the builder for more information.
Amenities
Home details
Ready to build
Build the home of your dreams with the Mulberry 2755 plan by selecting your favorite options. For the best selection, pick your lot in Oneka Place today!
Community & neighborhood
Local points of interest
- Lake
Health and fitness
- Trails
Community services & perks
- Park
Builder details
Sharper Homes, Inc.
More new homes in Hugo, Minnesota
Mulberry 2755 Plan by Sharper Homes, Inc.

saved to favorites!
To see all the homes you’ve saved, visit the My Favorites section of your account.
Discover More Great Communities
Select additional listings for more information
Way to Go!
An agent will be in contact soon!