Muncie Plan
Ready to build
3318 Greer Street, Sheridan IN 46069
Home by D.R. Horton Basic
at Centre Place
Last updated 21 hours ago
The Price Range displayed reflects the base price of the homes built in this community.
You get to select from the many different types of homes built by this Builder and personalize your New Home with options and upgrades.
3 BR
2 BA
2 GR
1,818 SQ FT
Claim this listing to update information, get access to exclusive tools and more!
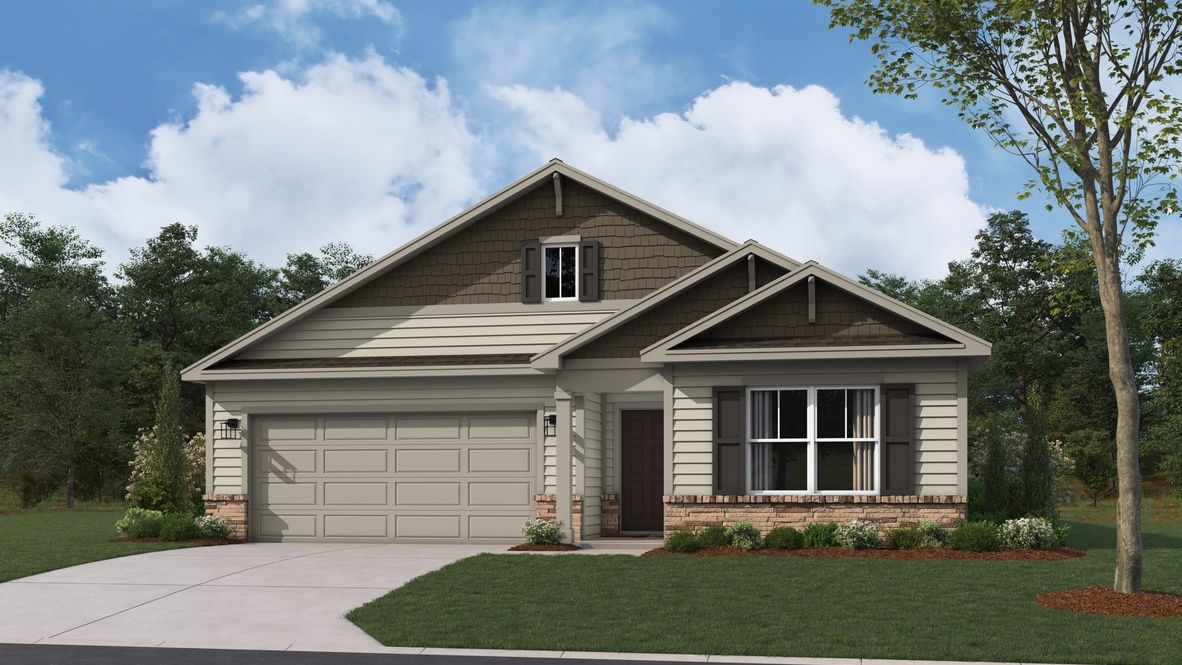
Elevation 0 1/5
Overview
1 Story
Single Family
Muncie Plan Info
The Muncie floorplan beautifully elevates ranch-style living, offering 1,818 square feet of meticulously utilized, single-story space. Featuring 3 bedrooms and 2 bathrooms, this upgraded layout provides an expansive open-concept design that perfectly balances communal gathering with quiet retreats. The welcoming foyer opens directly into a grand great room, enhancing the home's airy, light-filled atmosphere. At the heart of the home is a chef-inspired kitchen boasting a large central island with an eating bar, premium appliances, and a walk-in pantry. This culinary hub flows naturally into a dedicated dining space and the primary living zone, making it perfect for entertaining. The footprint allows for a desirable split-bedroom configuration, ensuring maximum privacy. The primary suite serves as a secluded sanctuary tucked away at the rear of the home. This lavish retreat features an expansive bedroom, a deep walk-in closet, and a luxurious ensuite bathroom equipped with a double-sink vanity and a separate walk-in shower. On the opposite side of the home, two additional bedrooms are generously sized, providing flexibility for children's quarters, guest suites, or a private home office. Daily features are seamlessly integrated, including a dedicated laundry room and an oversized garage that offers substantial storage or project space. Outdoor living is a core focus; the great room extends to a covered rear porch, perfect for al fresco dining or entertaining. Finished with en
Floor plan center

View floor plan details for this property.
- Floor Plans
- Exterior Images
- Interior Images
- Other Media
Neighborhood

Community location & sales center
3318 Greer Street
Sheridan, IN 46069
3318 Greer Street
Sheridan, IN 46069
088-452-5111
866-***-****
Schools near Centre Place
- Sheridan Community Schools
- Sheridan Elementary School
- Sheridan Middle School
- Sheridan High School
Actual schools may vary. Contact the builder for more information.
Amenities
Home details
Ready to build
Build the home of your dreams with the Muncie plan by selecting your favorite options. For the best selection, pick your lot in Centre Place today!
Nearby schools
Sheridan Community Schools
Sheridan Elementary School
Elementary school. Grades PK to 5
Public school
Class ratio: 1: 16
Enrollment: 502
317-758-4491
24795 Hinesley Rd, Sheridan, IN, 46069
Sheridan Middle School
Middle school. Grades 6 to 8
Public school
Class ratio: 1: 11
Enrollment: 254
317-758-6780
3030 W 246th St, Sheridan, IN, 46069
Sheridan High School
High school. Grades 9 to 12
Public school
Class ratio: 1: 12
Enrollment: 324
317-758-4431
24185 Hinesley Rd, Sheridan, IN, 46069
Actual schools may vary. We recommend verifying with the local school district, the school assignment and enrollment process.
Builder details
D.R. Horton Basic
More new homes in Sheridan, Indiana
Muncie Plan by D.R. Horton Basic

saved to favorites!
To see all the homes you’ve saved, visit the My Favorites section of your account.
Discover More Great Communities
Select additional listings for more information
Way to Go!
An agent will be in contact soon!