Neuville Plan
Ready to build
5401 Fenwick St, Bellevue NE 68133
Home by D.R. Horton
Last updated 2 days ago
The Price Range displayed reflects the base price of the homes built in this community.
You get to select from the many different types of homes built by this Builder and personalize your New Home with options and upgrades.
3 BR
2 BA
2 GR
1,635 SQ FT
Claim this listing to update information, get access to exclusive tools and more!
Elevation 13 1/16
Overview
1 Story
Single Family
Neuville Plan Info
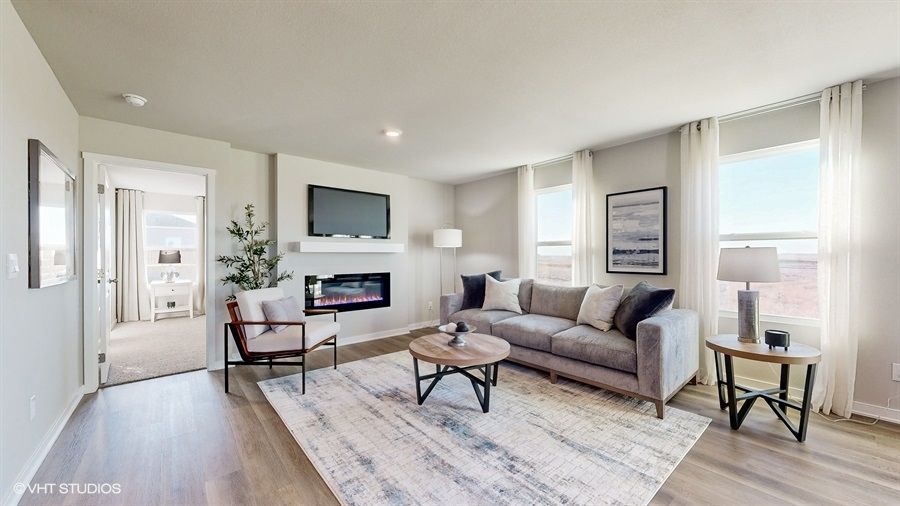
Welcome home to the Neuville floor plan at Lakewood West in Bellevue, NE. This 3-bedroom, 2-bathroom ranch offers 1,635 sq. ft. of thoughtfully designed living space with an open-concept kitchen overlooking the living and dining areas and back patio. Making your way into the heart of the home, the living room features an electric fireplace and large windows that fill the home with natural light. The kitchen flows seamlessly from the living room which includes, white cabinetry, quartz countertops, stainless steel appliances, a large island, and a corner pantry for ample storage. Sliding glass doors open to the back patio/deck, making entertaining easy. The primary suite at the rear of the home offers a private bathroom with double vanity and walk-in closet, while two additional bedrooms share a second bathroom at the front of the home. Carpeted floors and sizable closets provide comfort and flexibility for bedrooms, offices, or bonus spaces. A convenient laundry room with shelving and a 2 car garage complete this home. Discover the Neuville floor plan and make it your new home at Lakewood West.
Floor plan center

View floor plan details for this property.
- Floor Plans
- Exterior Images
- Interior Images
- Other Media
Neighborhood

Community location & sales center
5401 Fenwick St
Bellevue, NE 68133
5401 Fenwick St
Bellevue, NE 68133
533-907-0666
866-***-****
Schools near Lakewood West
- Papillion La Vista Community Schools
- Anderson Grove Elementary School
- Papillion Junior High School
- Papillion La Vista South High School
Actual schools may vary. Contact the builder for more information.
Amenities
Home details
Ready to build
Build the home of your dreams with the Neuville plan by selecting your favorite options. For the best selection, pick your lot in Lakewood West today!
Nearby schools
Papillion La Vista Community Schools
Anderson Grove Elementary School
Elementary-Middle school. Grades PK to 8
Public school
Class ratio: 1: 15
Enrollment: 315
402-898-0479
11820 S 37th St, Bellevue, NE, 68123
Papillion Junior High School
Middle school. Grades 7 to 8
Public school
Class ratio: 1: 13
Enrollment: 659
402-898-0424
423 S Washington St, Papillion, NE, 68046
Papillion La Vista South High School
High school. Grades 9 to 12
Public school
Class ratio: 1: 16
Enrollment: 1965
402-829-4600
10799 Highway 370, Papillion, NE, 68046
Actual schools may vary. We recommend verifying with the local school district, the school assignment and enrollment process.
Builder details
D.R. Horton
We're building every day.
From our first home in 1978 to over 1,000,000 homes in 2023, our mission remains the same — to deliver quality and affordability across the country.
Since 2002, more people have chosen D.R. Horton than any other builder. Buy or rent, we have homes and services to provide a home for every stage in life.
More new homes in Bellevue, Nebraska
Neuville Plan by D.R. Horton

saved to favorites!
To see all the homes you’ve saved, visit the My Favorites section of your account.
Discover More Great Communities
Select additional listings for more information
Way to Go!
An agent will be in contact soon!