Neuville Plan
Ready to build
45 Bennington Way, Carlisle PA 17013
Home by D.R. Horton Basic
at Bennington
Last updated 22 hours ago
The Price Range displayed reflects the base price of the homes built in this community.
You get to select from the many different types of homes built by this Builder and personalize your New Home with options and upgrades.
4 BR
2 BA
2 GR
1,698 SQ FT
Claim this listing to update information, get access to exclusive tools and more!
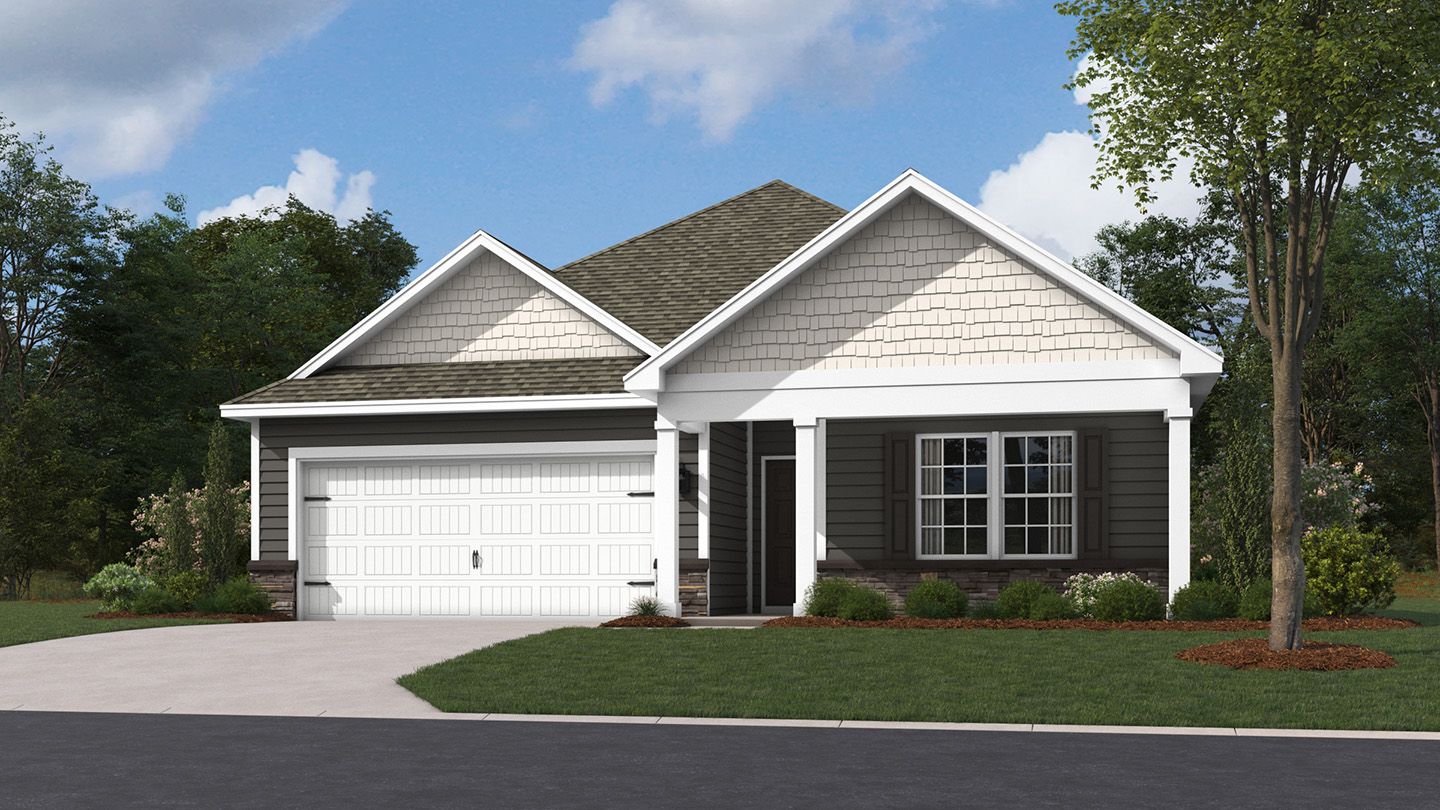
Elevation 0 1/22
Overview
1 Story
Single Family
Neuville Plan Info
The Neuville by D.R Horton is a stunning new construction, ranch home plan featuring 1,698 square feet of living space, 4 bedrooms, 2 bathrooms and a 2-car garage. The Neuville boasts first floor living with every amenity in easy reach! The foyer welcomes you in with two large bedrooms and full bathroom on one side. As you continue on down the foyer, you'll find another large room and laundry room set back and made private through a recessed opening on the other side. The kitchen has ample counterspace and a large, modern island overlooking the dining area. Off the great room sits the owner's suite, highlighting a spacious bathroom and huge walk-in closet that has a door connecting to the laundry room - simplifying an everyday chore!
Floor plan center

View floor plan details for this property.
- Floor Plans
- Exterior Images
- Interior Images
- Other Media
Neighborhood

Community location & sales center
45 Bennington Way
Carlisle, PA 17013
45 Bennington Way
Carlisle, PA 17013
200-674-7333
866-***-****
Schools near Bennington
- Carlisle Area School District
- Bellaire Elementary School
- Wilson Middle School
- Carlisle Area High School
Actual schools may vary. Contact the builder for more information.
Amenities
Home details
Ready to build
Build the home of your dreams with the Neuville plan by selecting your favorite options. For the best selection, pick your lot in Bennington today!
Nearby schools
Carlisle Area School District
Bellaire Elementary School
Elementary school. Grades PK to 5
Public school
Class ratio: 1: 14
Enrollment: 407
717-240-6800
905 Waggoners Gap Rd, Carlisle, PA, 17013
Wilson Middle School
Middle school. Grades 6 to 8
Public school
Class ratio: 1: 12
Enrollment: 577
717-240-6800
900 Waggoners Gap Rd, Carlisle, PA, 17013
Carlisle Area High School
High school. Grades 9 to 12
Public school
Class ratio: 1: 14
Enrollment: 1578
717-240-6800
623 W Penn St, Carlisle, PA, 17013
Actual schools may vary. We recommend verifying with the local school district, the school assignment and enrollment process.
Builder details
D.R. Horton Basic
More new homes in Carlisle, Pennsylvania
Neuville Plan by D.R. Horton Basic

saved to favorites!
To see all the homes you’ve saved, visit the My Favorites section of your account.
Discover More Great Communities
Select additional listings for more information
Way to Go!
An agent will be in contact soon!