2869 W SONRISA AVE (Ozark)
Under Construction
Apache Junction, AZ 85120
Home by D.R. Horton Basic
Last updated 22 hours ago
The Price Range displayed reflects the base price of the homes built in this community.
You get to select from the many different types of homes built by this Builder and personalize your New Home with options and upgrades.
4 BR
3 BA
2 GR
2,487 SQ FT
Claim this listing to update information, get access to exclusive tools and more!
Elevation 3 1/30
Overview
2 Stories
Single Family
2869 W SONRISA AVE (Ozark) Home Info
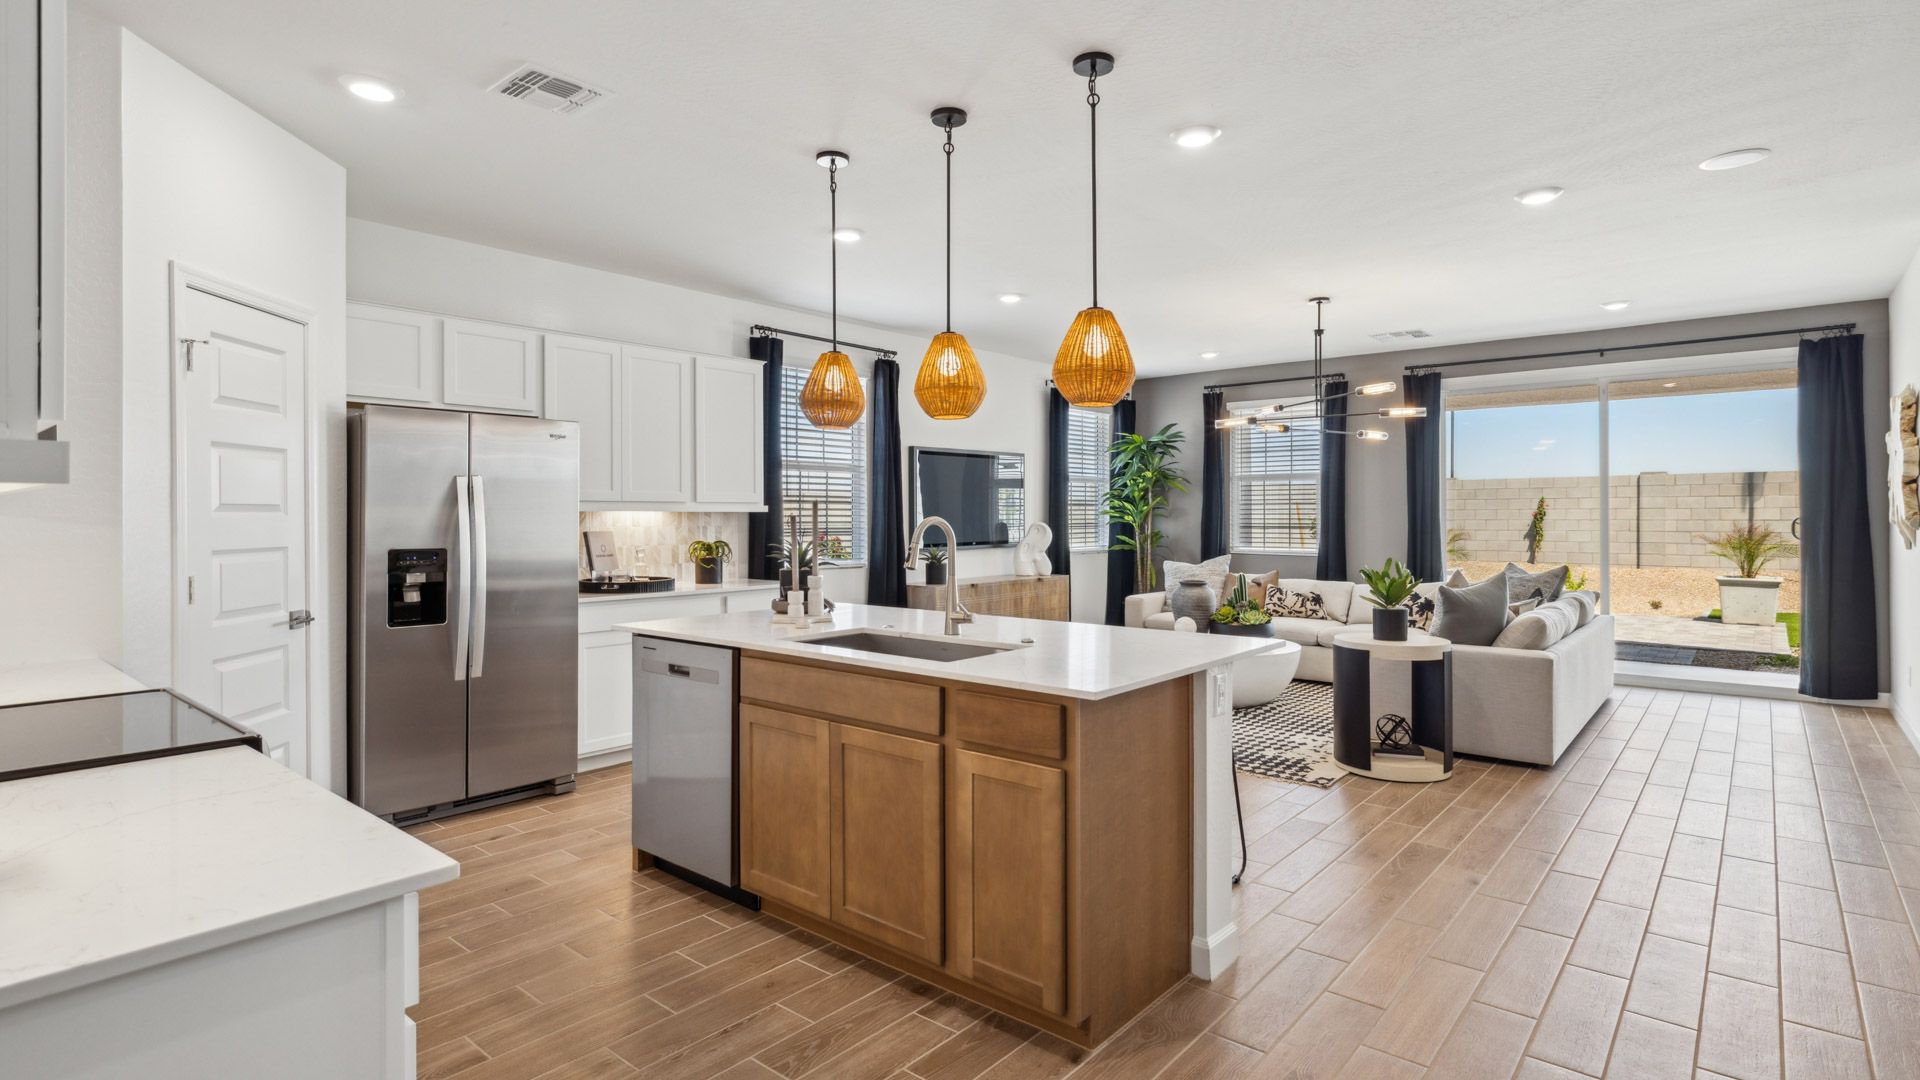
Welcome to the Ozark floor plan, a thoughtfully designed two-story home that combines comfort, functionality, and flexible living spaces. As you enter through the foyer, you'll find a secondary bedroom and full bathroom, perfect for guests, a home office, or additional living space. Continue into the heart of the home, where the kitchen overlooks both the dining area and great room. Designed with modern living in mind, the kitchen features contemporary appliances, ample counter space, abundant cabinetry, and a spacious island that provides extra seating and workspace. The open-concept dining area flows seamlessly into the great room, creating a bright and inviting space for everyday living and entertaining. Large windows fill the room with natural light, enhancing the home's welcoming feel. Conveniently located on the main floor, the primary suite offers a private retreat with a spacious bedroom, walk-in closet, and en-suite bathroom featuring modern fixtures and a large shower. Upstairs, a versatile game room provides additional living space that can be used as a media room, workspace, hobby area, or lounge. Two generously sized bedrooms and a shared full bathroom complete the second floor. Additional highlights include a laundry room, convenient storage throughout the home, and a two-car garage with extra room for belongings. Images and 3D tours only represent the Saguaro floor plan and may vary from homes as built. Speak to your sales representatives for more information.
Floor plan center

View floor plan details for this property.
- Floor Plans
- Exterior Images
- Interior Images
- Other Media
Neighborhood

Community location & sales center
9648 S Caballo Drive
Apache Junction, AZ 85120
9648 S Caballo Drive
Apache Junction, AZ 85120
866-230-3999
Schools near Radiance at Superstition Vistas
- Apache Junction Unified District
- Desert Vista Elementary School
- Cactus Canyon Junior High School
- Apache Junction High School
Actual schools may vary. Contact the builder for more information.
Amenities
Home details
Now building
This home is currently under construction at 2869 W SONRISA AVE and will soon be available for move-in at Radiance at Superstition Vistas. Contact D.R. Horton Basic today to lock in your options!
Nearby schools
Apache Junction Unified District
Desert Vista Elementary School
Elementary school. Grades KG to 5
Public school
Class ratio: 1: 18
Enrollment: 536
480-677-7510
3701 E Broadway Ave, Apache Jct, AZ, 85119
Cactus Canyon Junior High School
Middle school. Grades 6 to 8
Public school
Class ratio: 1: 19
Enrollment: 702
480-677-7565
801 W Southern Ave, Apache Jct, AZ, 85120
Apache Junction High School
High school. Grades 9 to 12
Public school
Class ratio: 1: 24
Enrollment: 999
480-474-3980
2525 S Ironwood Dr, Apache Jct, AZ, 85120
Actual schools may vary. We recommend verifying with the local school district, the school assignment and enrollment process.
Builder details
D.R. Horton Basic
More new homes in Apache Junction, Arizona
2869 W SONRISA AVE (Ozark) by D.R. Horton Basic

saved to favorites!
To see all the homes you’ve saved, visit the My Favorites section of your account.
Discover More Great Communities
Select additional listings for more information
Way to Go!
An agent will be in contact soon!