Ozark Plan
Ready to build
22195 N Dusk Ln, Maricopa AZ 85139
Home by D.R. Horton
at Moonlight
Last updated 1 day ago
The Price Range displayed reflects the base price of the homes built in this community.
You get to select from the many different types of homes built by this Builder and personalize your New Home with options and upgrades.
4 BR
3 BA
2 GR
2,487 SQ FT
Claim this listing to update information, get access to exclusive tools and more!
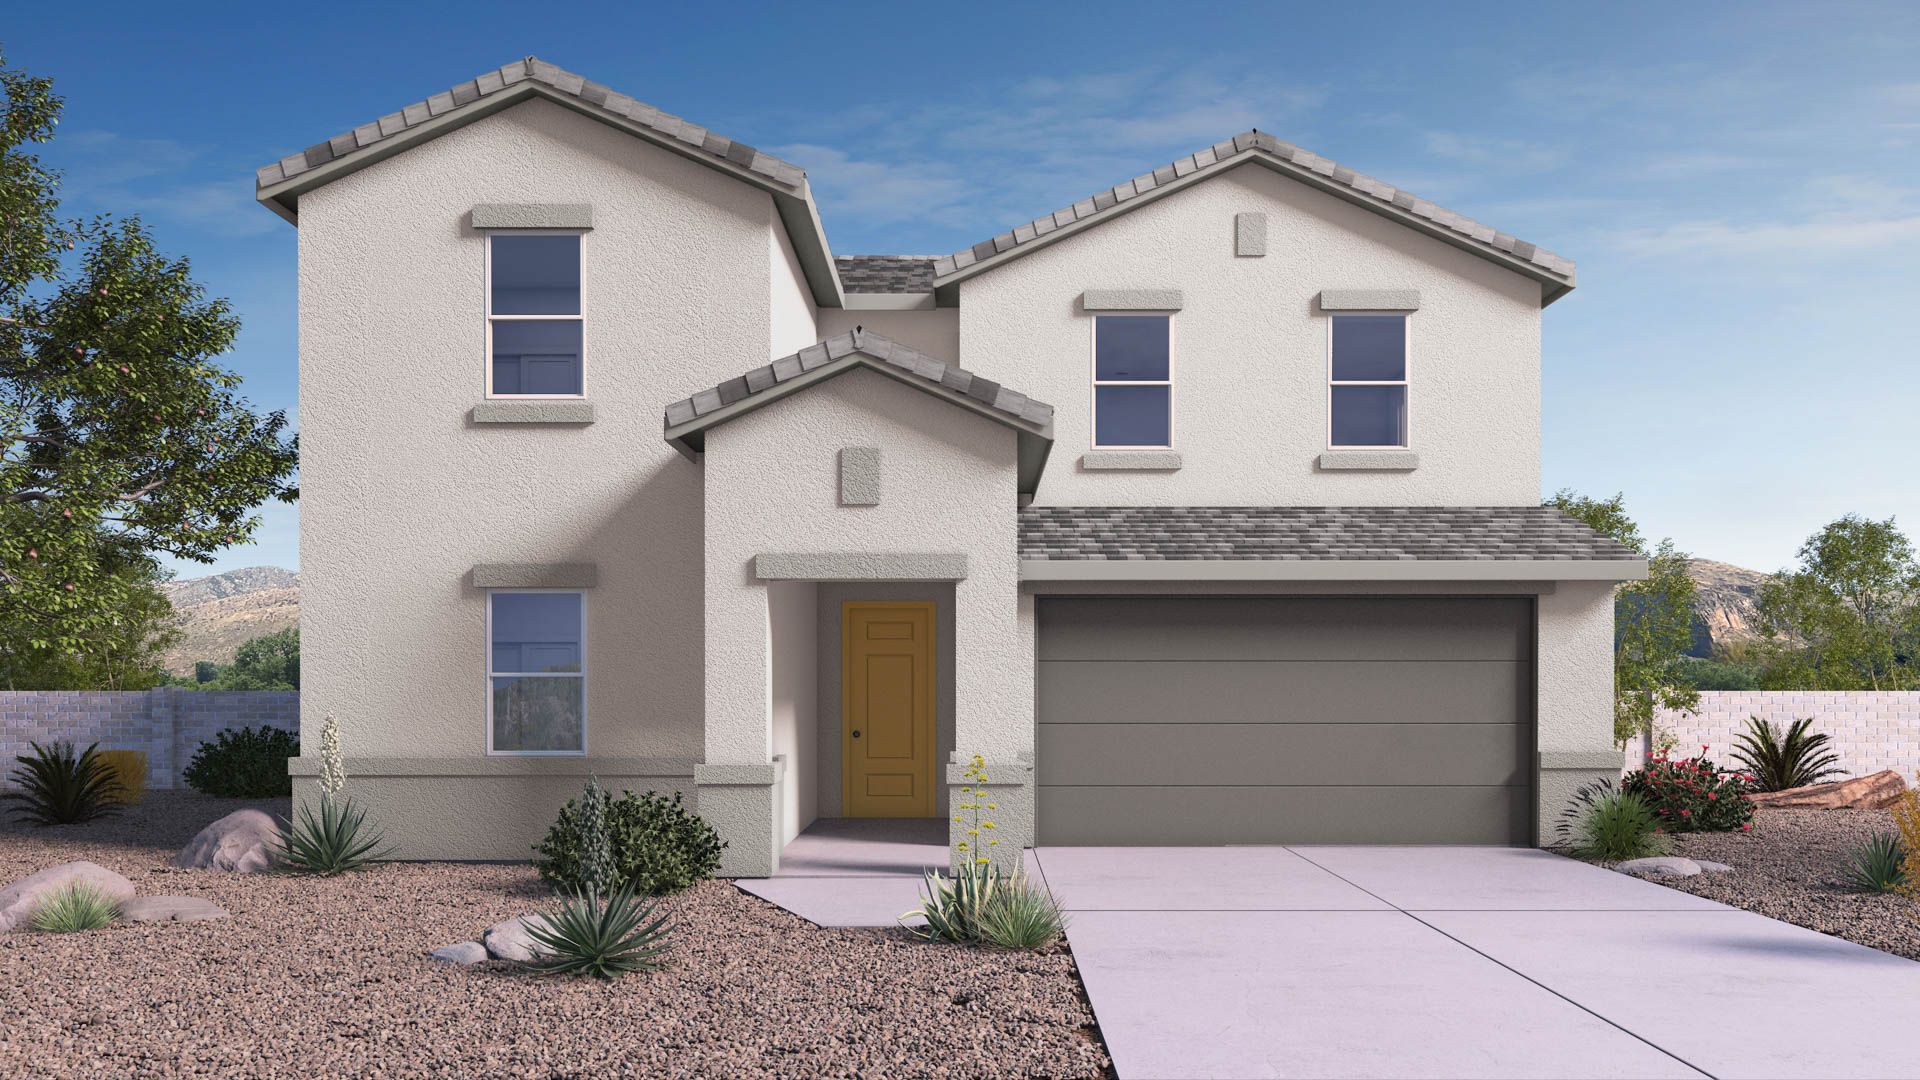
Elevation 0 1/37
Overview
2 Stories
Single Family
Ozark Plan Info
The Ozark floor plan is a two-story home including 4 bedrooms, 3 bathrooms, and a 2-car garage. This modern floor plan extends 2,487 sq. ft., allowing abundant space for any lifestyle. The main entrance takes you past one of the secondary bedrooms, a full bathroom with dual sinks, and the utility room before opening into the living area. This space is an open-concept design, including the kitchen, dining room, and great room. The kitchen is equipped with modern appliances, a large island with seating, abundant counter space, and a corner pantry for storage. The dining and living areas open directly off the kitchen, allowing for a natural flow when entertaining or relaxing. The primary bedroom is located on the main floor and features a large walk-in closet and bathroom. The bathroom includes a double vanity, a separate shower, and private toilet area. The third and fourth additional bedrooms are located upstairs, along with a shared full bathroom and spacious game room. The bedrooms are versatile and are perfect for houseguests or personal use. The bathroom features a shower/tub combination, toilet, and optional dual sinks. The game room provides ample space for any activity and adds to the appeal of the home. The home also features a two-car garage and a covered outdoor patio for added convenience and space.
Floor plan center

View floor plan details for this property.
- Floor Plans
- Exterior Images
- Interior Images
- Other Media
Neighborhood

Community location & sales center
22195 N Dusk Ln
Maricopa, AZ 85139
22195 N Dusk Ln
Maricopa, AZ 85139
422-896-9555
866-***-****
Schools near Moonlight
- Maricopa Unified School District
- Santa Rosa Elementary School
- Maricopa High School
Actual schools may vary. Contact the builder for more information.
Amenities
Home details
Ready to build
Build the home of your dreams with the Ozark plan by selecting your favorite options. For the best selection, pick your lot in Moonlight today!
Nearby schools
Maricopa Unified School District
Santa Rosa Elementary School
Elementary school. Grades PK to 5
Public school
Class ratio: 1: 16
Enrollment: 486
520-568-6150
21400 N Santa Rosa Dr, Maricopa, AZ, 85138
Maricopa High School
Middle-High school. Grades 6 to 12
Public school
Class ratio: 1: 22
Enrollment: 2188
520-568-8100
45012 W Honeycutt Ave, Maricopa, AZ, 85139
Actual schools may vary. We recommend verifying with the local school district, the school assignment and enrollment process.
Builder details
D.R. Horton
We're building every day.
From our first home in 1978 to over 1,000,000 homes in 2023, our mission remains the same — to deliver quality and affordability across the country.
Since 2002, more people have chosen D.R. Horton than any other builder. Buy or rent, we have homes and services to provide a home for every stage in life.
More new homes in Maricopa, Arizona
Ozark Plan by D.R. Horton

saved to favorites!
To see all the homes you’ve saved, visit the My Favorites section of your account.
Discover More Great Communities
Select additional listings for more information
Way to Go!
An agent will be in contact soon!