OZARK Plan
Ready to build
3206 Brookwater View Dr, Texas City TX 77591
Home by D.R. Horton Basic
at Brookwater
Last updated 24 hours ago
The Price Range displayed reflects the base price of the homes built in this community.
You get to select from the many different types of homes built by this Builder and personalize your New Home with options and upgrades.
4 BR
3 BA
2 GR
2,414 SQ FT
Claim this listing to update information, get access to exclusive tools and more!
Elevation 0 1/15
Overview
2 Stories
Single Family
OZARK Plan Info
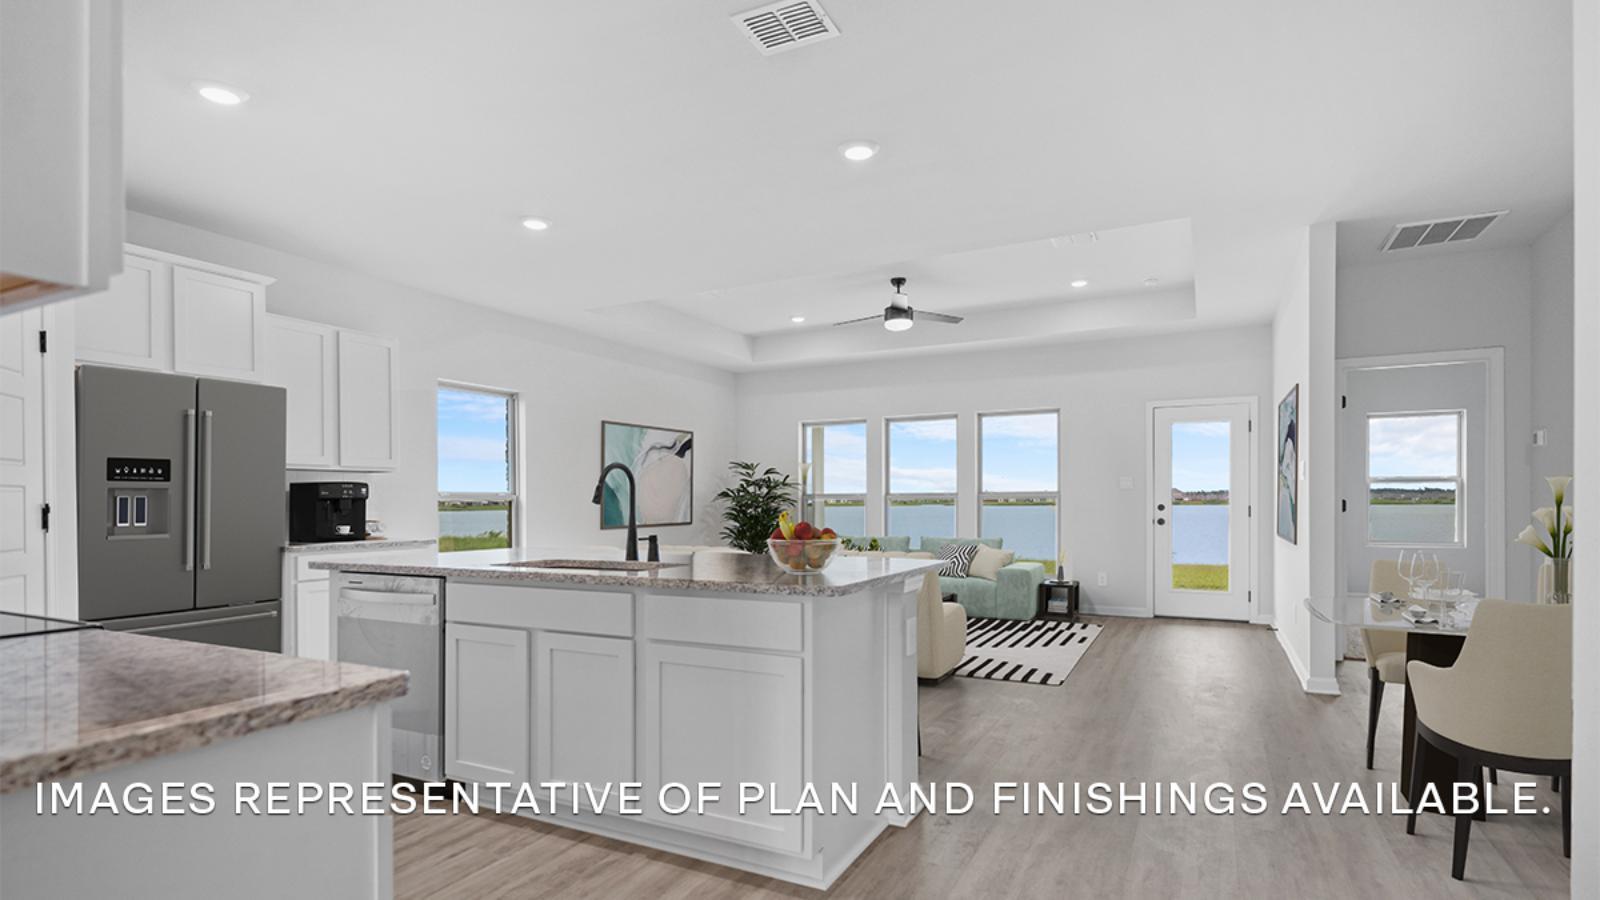
Welcome home to the Ozark, a spectacular two-story multi-generational floor plan meticulously crafted for large families, modern flexibility, and effortless entertaining. This dynamic layout features a welcoming entry porch that leads into a functional ground floor designed around both shared connection and private comfort. The heart of the first floor is a bright, open-concept grand room where a culinary-ready kitchen with a spacious central island flows naturally into a sunlit family living room and an adjacent dining area. Tucked away at the front of the main floor is a highly desirable downstairs guest bedroom with a neighboring full bathroom, offering an ideal setup for in-laws, visitors, or a quiet office space. Across the hall, the luxurious first-floor primary suite serves as a peaceful backyard retreat, complete with a dual-sink vanity bathroom and a generous walk-in closet. The adventure continues upstairs, where a wide staircase opens up into an expansive second-story loft and media lounge, providing the perfect secondary living space for family game nights, a children's play area, or a home tech center. The upper level features two additional oversized secondary bedrooms, each boasting its own private walk-in closet, clustered around a shared third full bathroom. Complete with a spacious front-entry 2-car garage that includes an integrated storage area and seamless indoor access near the dedicated downstairs laundry zone, the Ozark flawlessly combines upscale ar
Floor plan center

View floor plan details for this property.
- Floor Plans
- Exterior Images
- Interior Images
- Other Media
Neighborhood

Community location & sales center
3206 Brookwater View Dr
Texas City, TX 77591
3206 Brookwater View Dr
Texas City, TX 77591
999-466-9107
888-***-****
Schools near Brookwater
- Dickinson Independent School District
- Hughes Road Elementary School
- John And Shamarion Barber Middle School
- Dickinson High School
Actual schools may vary. Contact the builder for more information.
Amenities
Home details
Ready to build
Build the home of your dreams with the OZARK plan by selecting your favorite options. For the best selection, pick your lot in Brookwater today!
Nearby schools
Dickinson Independent School District
Hughes Road Elementary School
Elementary school. Grades PK to 5
Public school
Class ratio: 1: 15
Enrollment: 707
281-229-6700
11901 Hughes Rd, Dickinson, TX, 77539
John And Shamarion Barber Middle School
Elementary-Middle school. Grades 5 to 7
Public school
Class ratio: 1: 13
Enrollment: 568
281-229-6900
5651 Fm 517 Rd E, Dickinson, TX, 77539
Dickinson High School
High school. Grades 9 to 12
Public school
Class ratio: 1: 15
Enrollment: 3619
281-229-6400
3800 Baker Dr, Dickinson, TX, 77539
Actual schools may vary. We recommend verifying with the local school district, the school assignment and enrollment process.
Builder details
D.R. Horton Basic
More new homes in Texas City, Texas
OZARK Plan by D.R. Horton Basic

saved to favorites!
To see all the homes you’ve saved, visit the My Favorites section of your account.
Discover More Great Communities
Select additional listings for more information
Way to Go!
An agent will be in contact soon!