Ozark - X40O Plan
Ready to build
12607 Sunny Fields Lane, Needville TX 77461
Home by D.R. Horton Basic
Last updated 2 days ago
The Price Range displayed reflects the base price of the homes built in this community.
You get to select from the many different types of homes built by this Builder and personalize your New Home with options and upgrades.
4 BR
3 BA
2 GR
2,482 SQ FT
Claim this listing to update information, get access to exclusive tools and more!
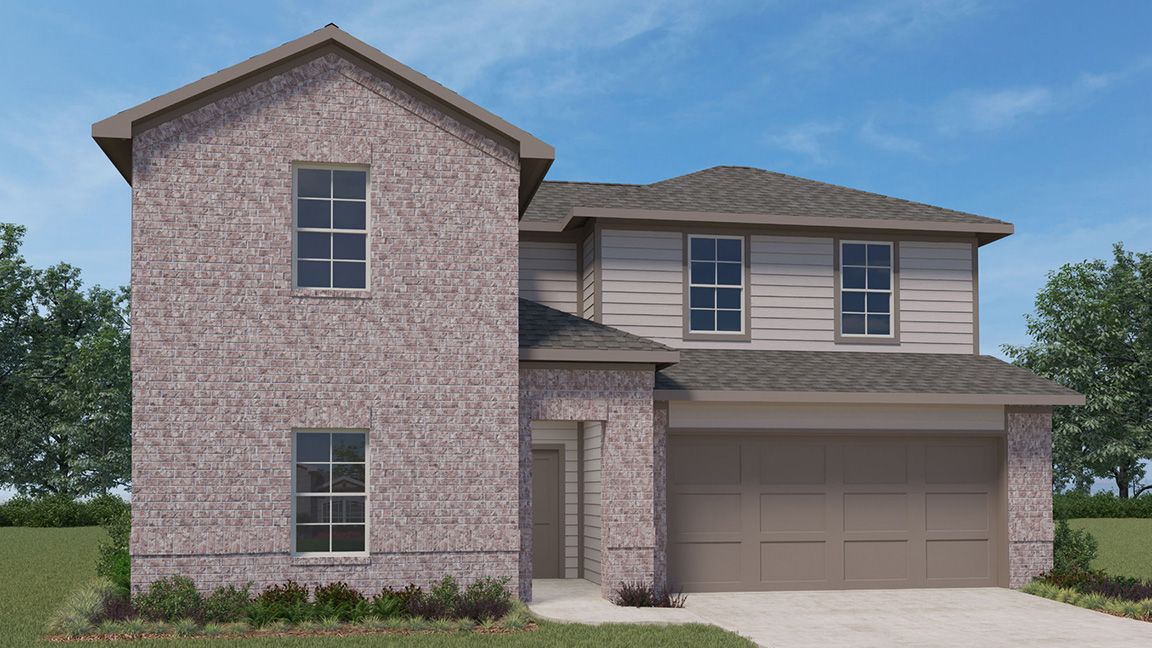
Elevation 0 1/3
Overview
2 Stories
Single Family
Ozark - X40O Plan Info
The Ozark plan is a two-story home featuring 4 bedrooms, 2.5 baths, and 2 car garage. The foyer opens to a study and powder bath with linen closet. Center kitchen includes a breakfast bar with beautiful counter tops, stainless steel appliances and corner pantry. Open concept floorplan boasts large combined family room and dining area. Extra storage space under the stairs is a plus. The private primary suite with attractive primary bath features dual vanities, water closet and walk-in closet. Upstairs boasts open loft and three additional bedrooms and bath. The standard rear covered patio is located off the family room.
Floor plan center

View floor plan details for this property.
- Floor Plans
- Exterior Images
- Interior Images
- Other Media
Neighborhood

Community location & sales center
12607 Sunny Fields Lane
Needville, TX 77461
12607 Sunny Fields Lane
Needville, TX 77461
333-800-3541
888-***-****
Schools near Harvest Pointe
- Needville Independent School District
- Needville Elementary School
- Needville Junior High School
- Needville High School
Actual schools may vary. Contact the builder for more information.
Amenities
Home details
Ready to build
Build the home of your dreams with the Ozark - X40O plan by selecting your favorite options. For the best selection, pick your lot in Harvest Pointe today!
Nearby schools
Needville Independent School District
Needville Elementary School
Elementary school. Grades PK to 3
Public school
Class ratio: 1: 16
Enrollment: 1129
979-793-4241
3600 Margaret St, Needville, TX, 77461
Needville Junior High School
Middle school. Grades 7 to 8
Public school
Class ratio: 1: 12
Enrollment: 538
979-793-4250
16413 Fritzella Road, Needville, TX, 77461
Needville High School
High school. Grades 9 to 12
Public school
Class ratio: 1: 13
Enrollment: 1067
979-793-4158
100 Fritzella Rd, Needville, TX, 77461
Actual schools may vary. We recommend verifying with the local school district, the school assignment and enrollment process.
Builder details
D.R. Horton Basic
More new homes in Needville, Texas
Ozark - X40O Plan by D.R. Horton Basic

saved to favorites!
To see all the homes you’ve saved, visit the My Favorites section of your account.
Discover More Great Communities
Select additional listings for more information
Way to Go!
An agent will be in contact soon!