Packard Plan
Ready to build
12228 Vista Drive SE, Covington GA 30014
Home by D.R. Horton
at Wildwood
Last updated 1 day ago
The Price Range displayed reflects the base price of the homes built in this community.
You get to select from the many different types of homes built by this Builder and personalize your New Home with options and upgrades.
4 BR
2.5 BA
2 GR
2,654 SQ FT
Claim this listing to update information, get access to exclusive tools and more!
Elevation 12 1/2
Overview
1 Half Bathroom
2 Stories
Single Family
Packard Plan Info
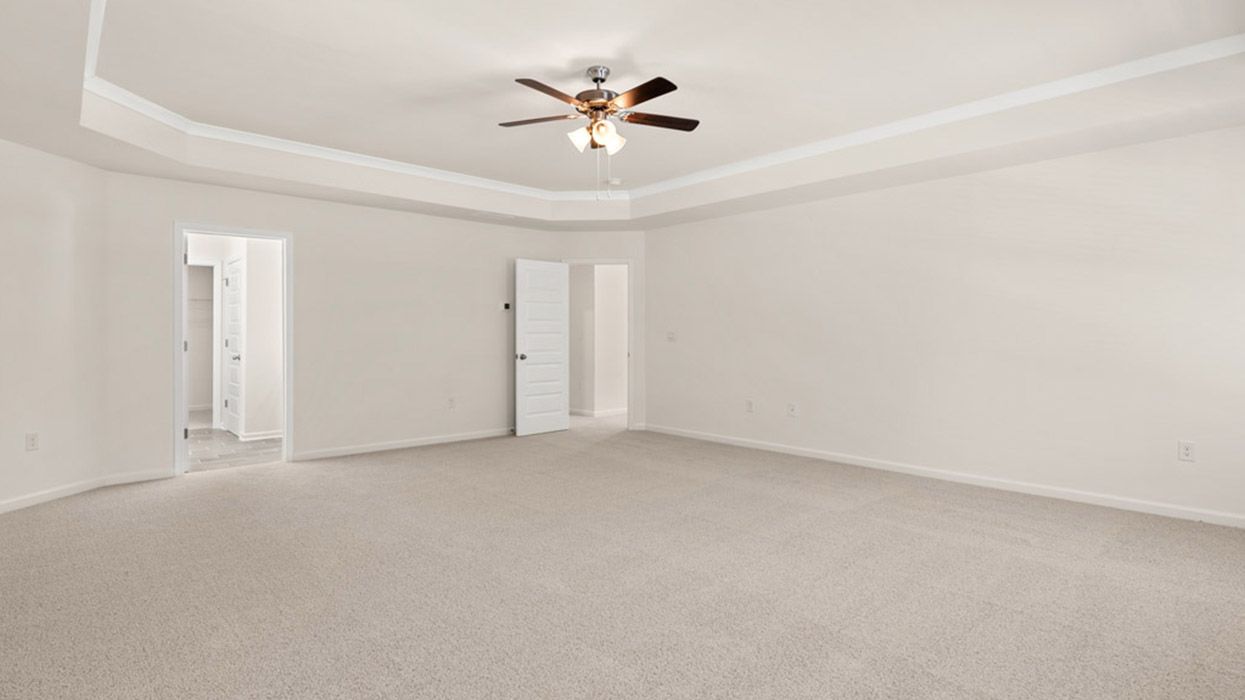
The Packard floorplan at Wildwood is a 4 bedroom, 2 full bath plus a powder room two-story home covering 2,724 square feet. The 2-car garage ensures plenty of space for vehicles and storage. Traditional in design but modern in features, this home will never go out of style. Open the door to a formal living room and adjacent formal dining room so you never have to compromise when entertaining family and friends. Beyond is an island kitchen and a casual dining area perfect for quick bites. With stainless steel appliances, contemporary cabinetry and granite countertops, home cooks will feel right at ease. Plus, there is an open and airy family room so everyone can get involved. Upstairs offers a must see oversized bedroom suite with plenty pf space to create a home office or just an area to lounge. The spa-like bath includes a garden tub, separate shower an dual vanities plus generous closets. Secondary bedrooms have extra storage and there is a well-appointed hall bath. Every home is a smart home. Our homes come equipped with smart home technology, letting you control everything from lighting to temperature from the convenience of your smart device. Photos used for illustrative purposes and may not depict actual home.
Floor plan center

View floor plan details for this property.
- Floor Plans
- Exterior Images
- Interior Images
- Other Media
Neighborhood

Community location & sales center
12228 Vista Drive SE
Covington, GA 30014
12228 Vista Drive SE
Covington, GA 30014
666-133-6874
888-***-****
Schools near Wildwood
- Newton County Schools
- Flint Hill Elementary School
- Cousins Middle School
- Eastside High School
Actual schools may vary. Contact the builder for more information.
Amenities
Home details
Ready to build
Build the home of your dreams with the Packard plan by selecting your favorite options. For the best selection, pick your lot in Wildwood today!
Nearby schools
Newton County Schools
Flint Hill Elementary School
Elementary school. Grades PK to 5
Public school
Class ratio: 1: 13
Enrollment: 852
770-784-2969
1300 Airport Rd, Oxford, GA, 30054
Cousins Middle School
Middle school. Grades 6 to 8
Public school
Class ratio: 1: 17
Enrollment: 654
770-786-7311
8187 Carlton Trl Nw, Covington, GA, 30014
Eastside High School
High school. Grades 9 to 12
Public school
Class ratio: 1: 19
Enrollment: 1621
770-784-2920
10245 Eagle Dr, Covington, GA, 30014
Actual schools may vary. We recommend verifying with the local school district, the school assignment and enrollment process.
Builder details
D.R. Horton
We're building every day.
From our first home in 1978 to over 1,000,000 homes in 2023, our mission remains the same — to deliver quality and affordability across the country.
Since 2002, more people have chosen D.R. Horton than any other builder. Buy or rent, we have homes and services to provide a home for every stage in life.
More new homes in Covington, Georgia
Packard Plan by D.R. Horton

saved to favorites!
To see all the homes you’ve saved, visit the My Favorites section of your account.
Discover More Great Communities
Select additional listings for more information
Way to Go!
An agent will be in contact soon!