Pearson Plan
Ready to build
3811 Pace Car Lane, Indianapolis IN 46234
Home by D.R. Horton Basic
Last updated 1 day ago
3 BR
2.5 BA
2 GR
1,418 SQ FT
Claim this listing to update information, get access to exclusive tools and more!
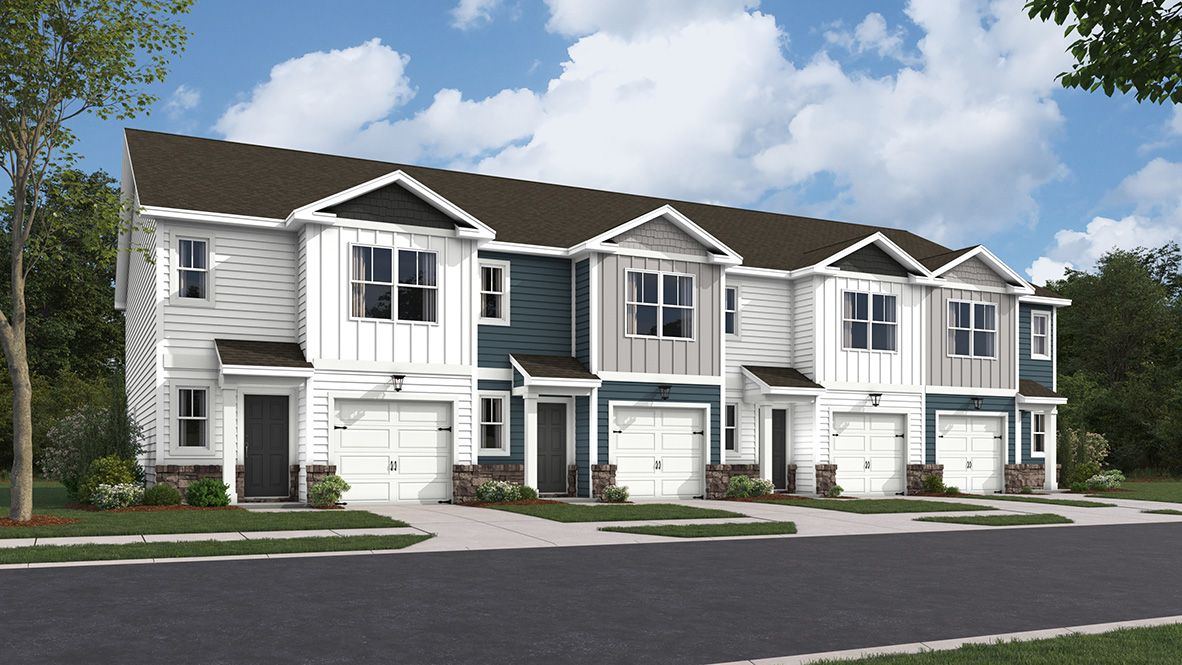
Elevation 0 1/39
Overview
1 Half Bathroom
2 Stories
Townhouse
Pearson Plan Info
Discover the perfect blend of style, comfort, and low-maintenance living in the Pearson, a thoughtfully designed two-story townhome offering 1,430 square feet of modern living space. This home features 3 spacious bedrooms, 2.5 bathrooms, and an attached 1-car garage, making it an ideal choice for first-time homebuyers, busy professionals, growing families, or anyone looking to simplify their lifestyle without sacrificing space. The open-concept first floor creates a seamless flow between the spacious great room, casual dining area, and well-appointed kitchen, complete with a pantry and ample counter space for everyday meals or entertaining guests. A conveniently located powder room and direct access to the private patio make hosting friends and family effortless. Upstairs, the spacious primary suite offers a walk-in closet and private bath, while two additional bedrooms provide flexibility for family, guests, or a home office. A centrally located laundry room and second full bath add convenience to your daily routine. With America's Smart Home features including smart lighting and locks controlled through an app on your phone, storage throughout, functional living spaces, and contemporary finishes, the Pearson is designed to fit the way you live today. Located in Victory Manor, you'll enjoy the benefits of low-maintenance townhome living with quick access to shopping, dining, entertainment, major interstates, Downtown Indianapolis, and the Indianapolis Motor Speedway. The
Floor plan center

View floor plan details for this property.
- Floor Plans
- Exterior Images
- Interior Images
- Other Media
Neighborhood

Community location & sales center
3811 Pace Car Lane
Indianapolis, IN 46234
3811 Pace Car Lane
Indianapolis, IN 46234
200-674-7333
866-***-****
Schools near Victory Manor
- Metropolitan School District Of Wayne Township
- M S D Pike Township
- Pike High School
Actual schools may vary. Contact the builder for more information.
Amenities
Home details
Ready to build
Build the home of your dreams with the Pearson plan by selecting your favorite options. For the best selection, pick your lot in Victory Manor today!
Nearby schools
M S D Pike Township
Pike High School
High school. Grades 9 to 12
Public school
Class ratio: 1: 16
Enrollment: 3286
317-291-5250
5401 W 71st St, Indianapolis, IN, 46268
Actual schools may vary. We recommend verifying with the local school district, the school assignment and enrollment process.
Builder details
D.R. Horton Basic
More new homes in Indianapolis, Indiana
Pearson Plan by D.R. Horton Basic

saved to favorites!
To see all the homes you’ve saved, visit the My Favorites section of your account.
Discover More Great Communities
Select additional listings for more information
Way to Go!
An agent will be in contact soon!