Pioneer Plan
Ready to build
3354 Starburst Walk, Sacramento CA 95834
Home by D.R. Horton
at Skylar
Last updated 2 days ago
The Price Range displayed reflects the base price of the homes built in this community.
You get to select from the many different types of homes built by this Builder and personalize your New Home with options and upgrades.
3 BR
2 BA
2 GR
1,296 SQ FT
Claim this listing to update information, get access to exclusive tools and more!
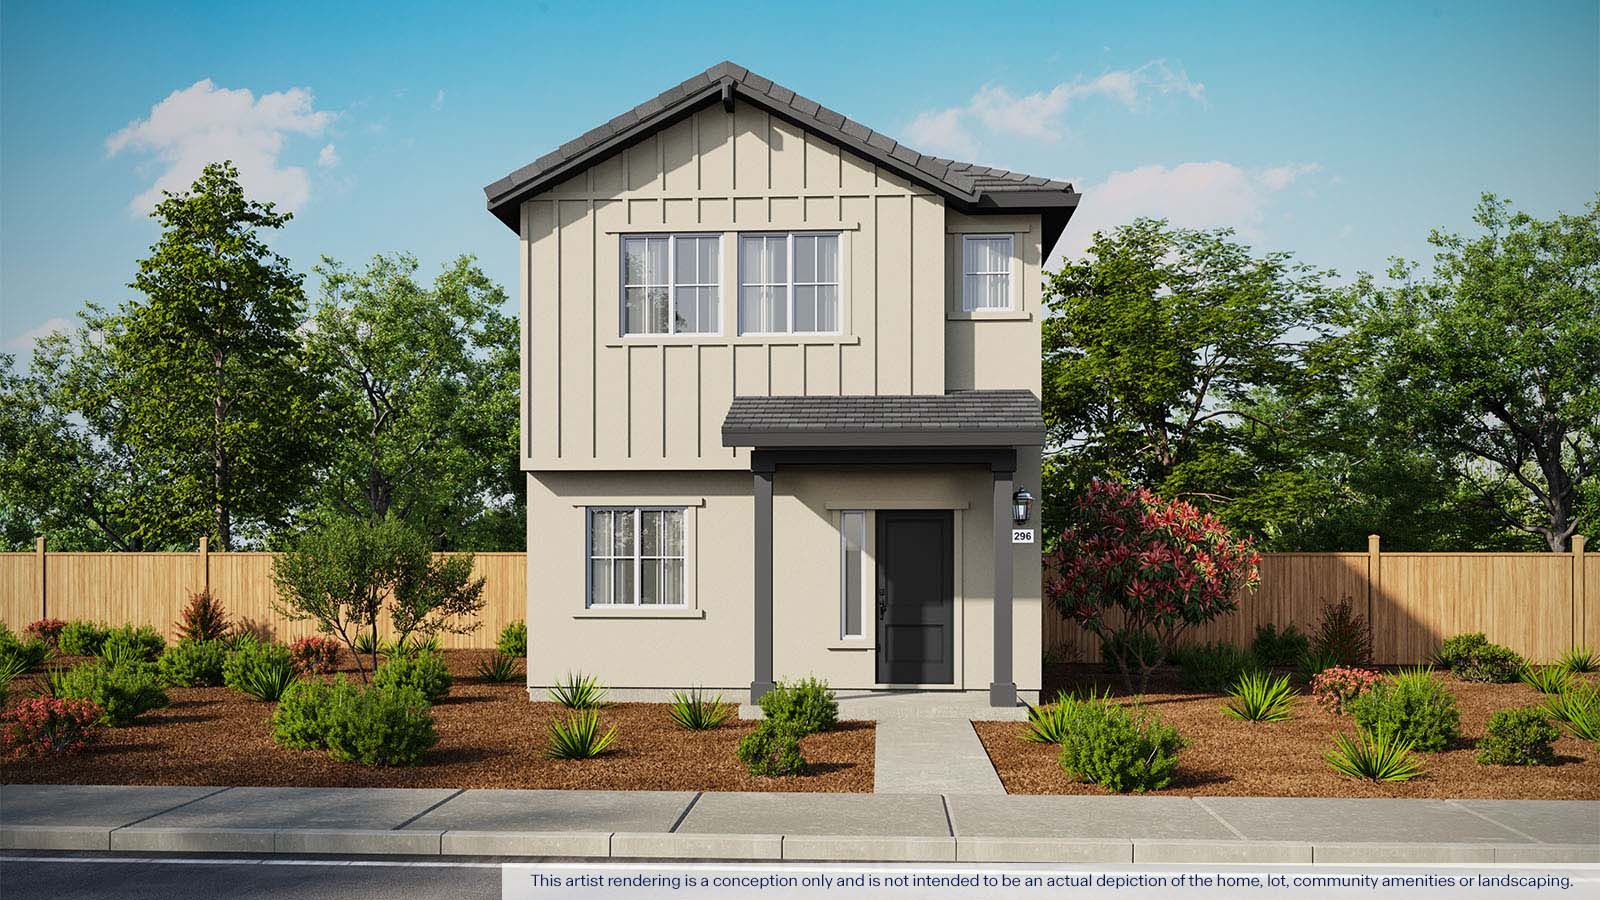
Elevation 0 1/14
Overview
2 Stories
Single Family
Pioneer Plan Info
Discover the Pioneer Plan, an inviting choice for new home buyers seeking comfort and modern amenities. These 1,296 square foot home features 3 bedrooms and 2 bathrooms, ensuring convenience and space for all. The first floor of this home invites you through the entryway, which opens seamlessly into the great room. At the heart of the home the modern kitchen includes quartz countertops, stainless-steel appliances and elegant Shaker style cabinets. Just off the kitchen is the dining room, which is perfect for shared meals and special occasions. Additionally, the walk-in pantry ensures ample storage for all your culinary essentials. Traveling upstairs you will find three spacious bedrooms and a full bathroom. The primary bedroom suite boasts a spa-inspired bathroom with quartz countertops, generous sized shower and walk-in closet. Conveniently situated on the second floor is the laundry room and large linen closet. The home is meticulously detailed with Mohawk carpeting and plank flooring. Technology and innovation are seamlessly integrated with smart home features, including a control panel, doorbell, and lamp module, enhancing convenience and security. Discover the joy of modern living in the Pioneer Plan, designed for comfort, functionality, and style in every detail.
Floor plan center

View floor plan details for this property.
- Floor Plans
- Exterior Images
- Interior Images
- Other Media
Neighborhood

Community location & sales center
3354 Starburst Walk
Sacramento, CA 95834
3354 Starburst Walk
Sacramento, CA 95834
222-799-2430
888-***-****
Schools near Skylar
- Twin Rivers Unified School District
- Garden Valley Elementary School
- Rio Tierra Junior High School
- Grant High School Main Campus
Actual schools may vary. Contact the builder for more information.
Amenities
Home details
Ready to build
Build the home of your dreams with the Pioneer plan by selecting your favorite options. For the best selection, pick your lot in Skylar today!
Nearby schools
Twin Rivers Unified School District
Garden Valley Elementary School
Elementary-Middle school. Grades PK to 6
Public school
Class ratio: 1: 25
Enrollment: 331
916-566-3460
3601 Larchwood Dr, Sacramento, CA, 95834
Rio Tierra Junior High School
Middle school. Grades 6 to 8
Public school
Class ratio: 1: 16
Enrollment: 292
916-566-2730
3201 Northstead Dr, Sacramento, CA, 95833
Grant High School Main Campus
High school. Grades 9 to 12
Public school
Class ratio: 1: 21
Enrollment: 2040
916-566-3450
1400 Grand Ave, Sacramento, CA, 95838
Actual schools may vary. We recommend verifying with the local school district, the school assignment and enrollment process.
Builder details
D.R. Horton
We're building every day.
From our first home in 1978 to over 1,000,000 homes in 2023, our mission remains the same — to deliver quality and affordability across the country.
Since 2002, more people have chosen D.R. Horton than any other builder. Buy or rent, we have homes and services to provide a home for every stage in life.
More new homes in Sacramento, California
Pioneer Plan by D.R. Horton

saved to favorites!
To see all the homes you’ve saved, visit the My Favorites section of your account.
Discover More Great Communities
Select additional listings for more information
Way to Go!
An agent will be in contact soon!