Poppey Half Bath Plan
Ready to build
Yukon OK 73099
Home by Homes By Taber
at Frisco Park
Last updated 1 day ago
The Price Range displayed reflects the base price of the homes built in this community.
You get to select from the many different types of homes built by this Builder and personalize your New Home with options and upgrades.
3 BR
2.5 BA
3 GR
2,450 SQ FT
Claim this listing to update information, get access to exclusive tools and more!
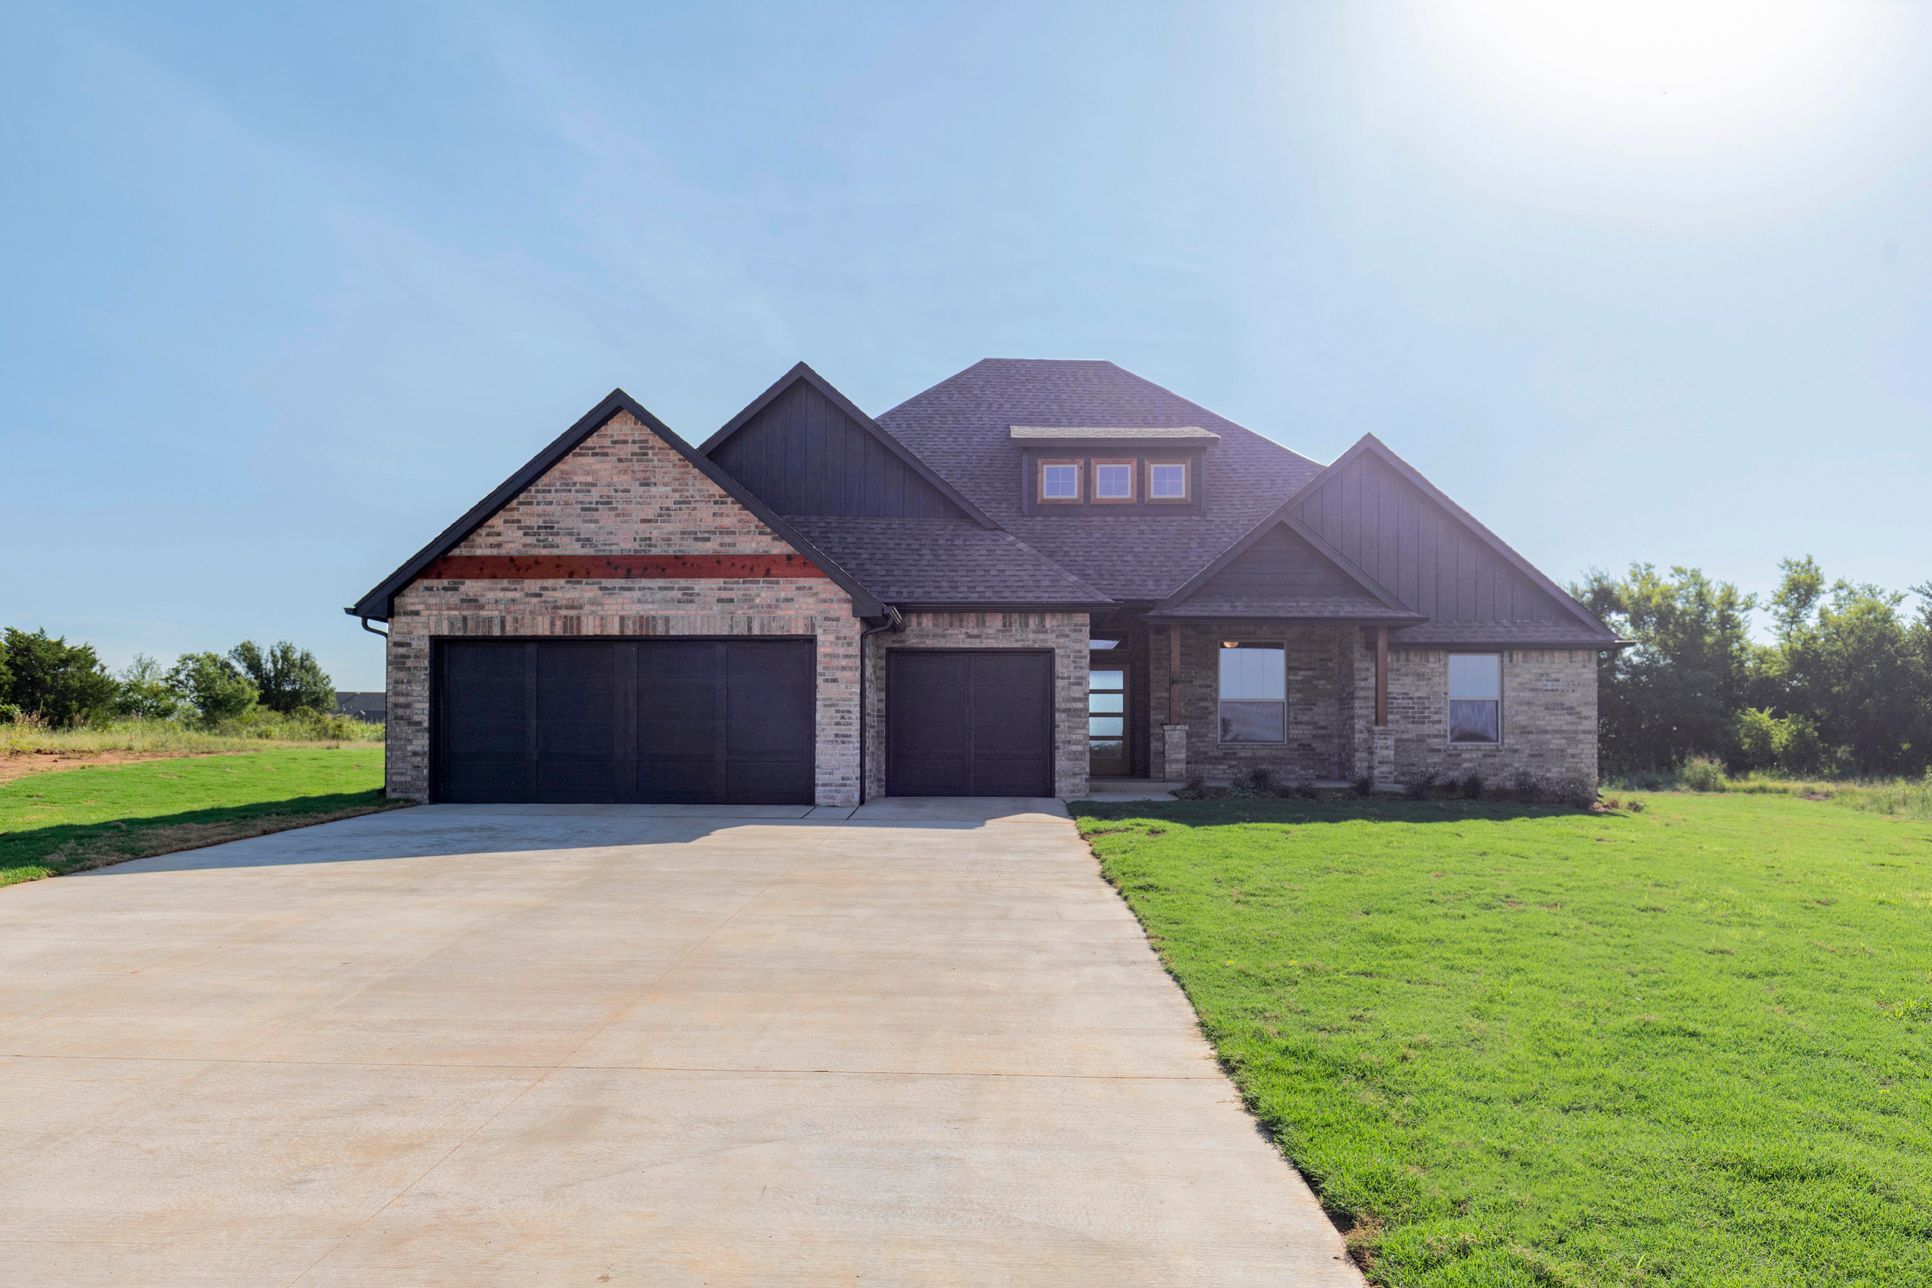
Homes by Taber Poppey Half Bath Floor Plan - Prairie Meadows - 13402 Blue Star St 1/115
Overview
1 Half Bathroom
1 Story
Bay Windows
Breakfast Area
Covered Patio
Fireplaces
Green Construction
Primary Bed Downstairs
Single Family
Vaulted Ceiling
Walk-In Closets
Poppey Half Bath Plan Info
This Poppey Half Bath floor plan includes 2,800 Sq Ft of total living space, which includes 2,450 Sq Ft of indoor living space and 350 Sq Ft of outdoor living space. There is also a 630 Sq Ft, three car garage. We took the Poppey floor plan and made it even better by adding a powder room! Perfect for guests, the half bath is located just off the mudroom. The main living area provides easy flow with the open floor plan, from the front entry and formal dining room to the oversized living room, kitchen, and casual dining room. You have wonderful versatility here for designing gathering spaces that keep everyone connected while incorporating desirable coziness. Flip the switch on the gas fireplace on the living room's far wall and ignite even more warmth and comfort here. The kitchen is equally spacious. The design allows for efficient movement when preparing meals, with enough room for the people who want to gather there. The oversized center island adds prep and serving space. Your kitchen is outfitted with beautiful cabinets to the ceiling with cabinet hardware and under cabinet lighting, granite or quartz countertops, stainless steel appliances, a farm sink, built-in trash can pullout, and a walk-in pantry. The primary suite of the Poppey preserves the practical, spacious, and stylish design of the original floor plan. Spanning the depth of the home, this suite offers a large bedroom with a view of the backyard. The primary bath treats you to a spa experience with...
Floor plan center

View floor plan details for this property.
- Floor Plans
- Exterior Images
- Interior Images
- Other Media
Explore custom options for this floor plan.
- Choose Option
- Include Features
Neighborhood

Community location & sales center
14024 SW 58th Cir
Yukon, OK 73099
14024 SW 58th Cir
Yukon, OK 73099
311-785-8444
866-***-****
Schools near Frisco Park
- Mustang Public Schools
- Mustang Lakehoma Elementary School
- Mustang Horizon Intermediate School
- Mustang Central Middle
- Mustang Middle School
- Mustang High School
Actual schools may vary. Contact the builder for more information.
- Mid-American Christian University
Amenities
Home details
Ready to build
Build the home of your dreams with the Poppey Half Bath plan by selecting your favorite options. For the best selection, pick your lot in Frisco Park today!
Community & neighborhood
Local points of interest
- OKC Outlets
Utilities
- Electric CK Energy (800) 868-8243
- Gas ONG (800) 664-5463
Health and fitness
- Mustang Aquatic Park
Builder details
Homes By Taber
Founded in 2000, award-winning home builder Homes by Taber, has grown to be Oklahoma’s Favorite Builder®. From the extensive list of awards won to the customer-supported reviews and testimonials, it is with considerable pride that we serve our customers and provide the highest level of service and quality for their biggest, Proudly Overbuilt® investment.
More new homes in Yukon, Oklahoma
Poppey Half Bath Plan by Homes By Taber

saved to favorites!
To see all the homes you’ve saved, visit the My Favorites section of your account.
Discover More Great Communities
Select additional listings for more information
Way to Go!
An agent will be in contact soon!