Ruby Plan
Ready to build
4200 Round Rock Blvd, Charlestown IN 47111
Home by Premier Homes
at Rock Springs
The Price Range displayed reflects the base price of the homes built in this community.
You get to select from the many different types of homes built by this Builder and personalize your New Home with options and upgrades.
3 BR
2 BA
2 GR
1,328 SQ FT
Claim this listing to update information, get access to exclusive tools and more!
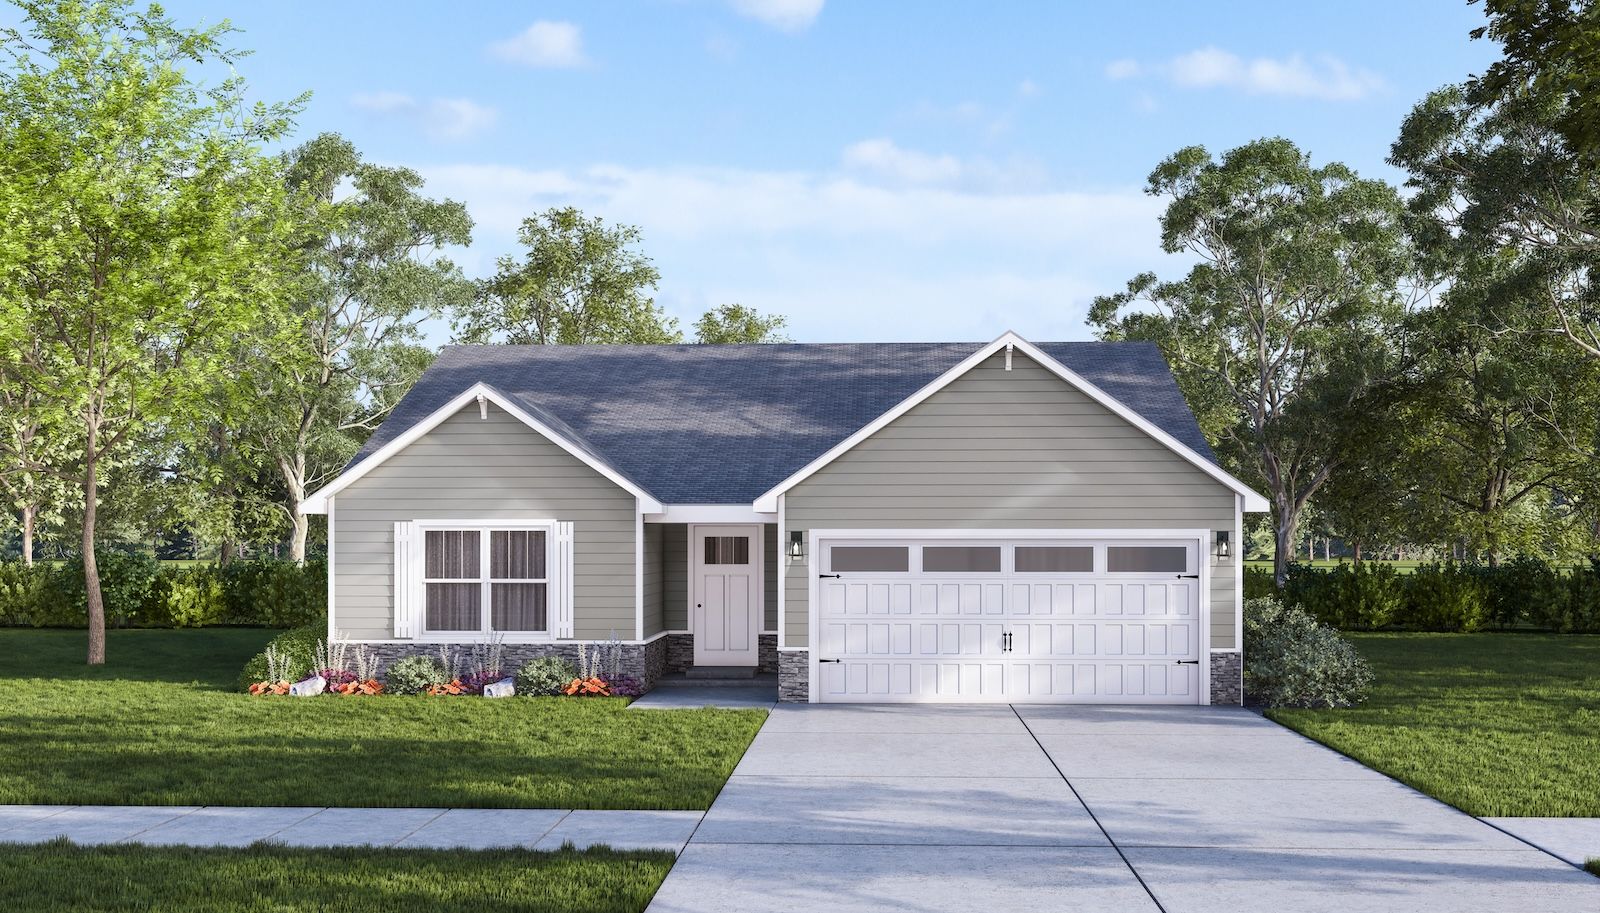
Exterior 1/2
Overview
1 Story
Single Family
Ruby Plan Info
The ruby floor plan is a 3 bed / 2 bath ranch home. Enter inside via the cozy covered front porch into the foyer leading to the open-concept great room kitchen and breakfast area. The beautiful eat-in kitchen includes stainless steel appliances quartz countertops an island and conveniently-located pantry. The kitchen connects to the 2-car attached garage via the dedicated laundry room entryway. Step from the great room out onto the covered back patio to enjoy the outdoors.
Neighborhood

Community location & sales center
4200 Round Rock Blvd
Charlestown, IN 47111
4200 Round Rock Blvd
Charlestown, IN 47111
999-466-9107
888-***-****
Schools near Rock Springs
- Greater Clark County Schools
- Jonathan Jennings Elementary School
- Charlestown Middle School
- Charlestown High School
Actual schools may vary. Contact the builder for more information.
Amenities
Home details
Ready to build
Build the home of your dreams with the Ruby plan by selecting your favorite options. For the best selection, pick your lot in Rock Springs today!
Community & neighborhood
Local points of interest
- Lake
Community services & perks
- Park
Builder details
Premier Homes
More new homes in Charlestown, Indiana
Ruby Plan by Premier Homes

saved to favorites!
To see all the homes you’ve saved, visit the My Favorites section of your account.
Discover More Great Communities
Select additional listings for more information
Way to Go!
An agent will be in contact soon!