Sage Plan
Ready to build
21217 SE Pelee Drive, Bend OR 97702
Home by D.R. Horton
Last updated 1 day ago
The Price Range displayed reflects the base price of the homes built in this community.
You get to select from the many different types of homes built by this Builder and personalize your New Home with options and upgrades.
2 BR
2.5 BA
2 GR
1,335 SQ FT
Claim this listing to update information, get access to exclusive tools and more!
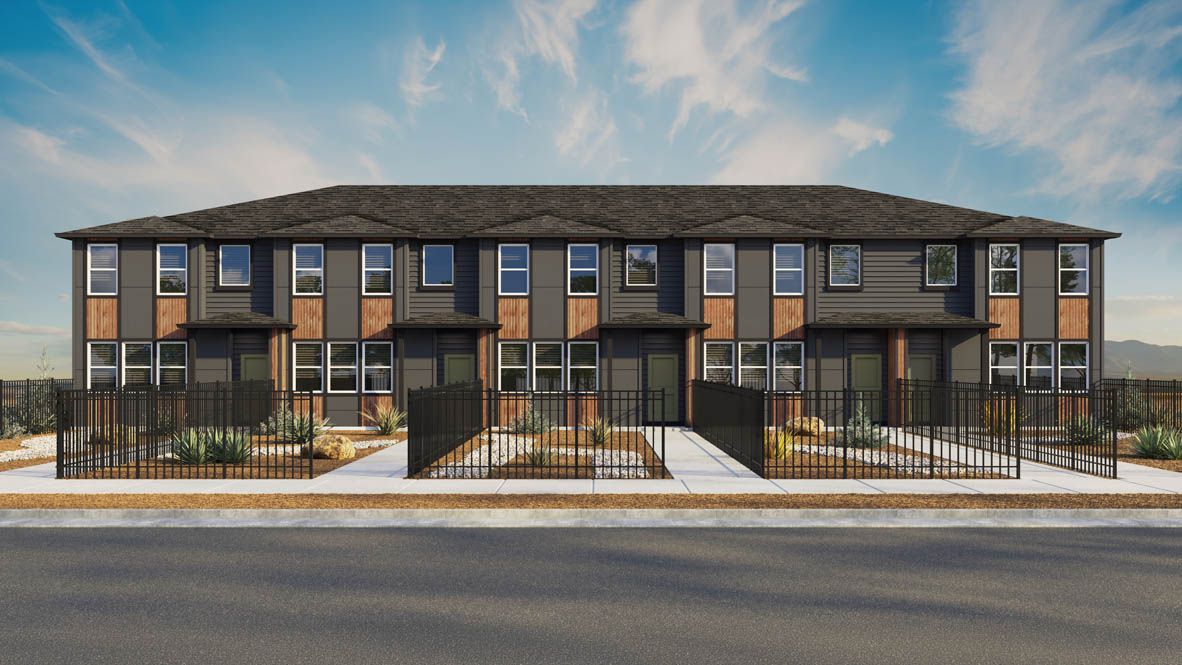
Elevation 0 1/14
Overview
1 Half Bathroom
2 Stories
Townhouse
Sage Plan Info
Welcome to the Sage, a unique dual-primary bedroom floor plan at Stevens Ranch by D.R. Horton in Bend. This home offers 1,335 square feet of functional living space, featuring 2 primary bedrooms, each with their own en-suite bathroom and walk in closet as well as a shared loft space, a downstairs powder room, and a 2-car garage. As you walk into the home, the great room offers an open living space that flows into the kitchen. The kitchen features a peninsula with sleek, solid-surface countertops with abundant storage space above and below. With additional features like soft-closed cabinets, stainless steel appliances, and laminate flooring, this kitchen is the ideal space for creating meals and memories. The powder room is located below the stairs on the main floor for added convenience. Upstairs is set with a loft that creates an additional living area along with an extra storage closet and a laundry room. Both bedrooms are upstairs on either side of the loft and have en-suite bathrooms with walk in showers, single sink vanities with solid surface counter tops, and walk in closets. Homes at Stevens Ranch are equipped with a 10-year limited warranty and smart home technology, giving you convenience at your fingertips and peace of mind. Schedule a tour to check out the Sage today - don't miss out on this unique floor plan at Stevens Ranch! Photos are representative of plan only and may vary as built.
Floor plan center

View floor plan details for this property.
- Floor Plans
- Exterior Images
- Interior Images
- Other Media
Neighborhood

Community location & sales center
21217 SE Pelee Drive
Bend, OR 97702
21217 SE Pelee Drive
Bend, OR 97702
311-785-8444
866-***-****
Schools near Stevens Ranch Townhomes
- Bend-lapine Schools
- Silver Rail Elementary School
- High Desert Middle School
- Caldera High School
Actual schools may vary. Contact the builder for more information.
Amenities
Home details
Ready to build
Build the home of your dreams with the Sage plan by selecting your favorite options. For the best selection, pick your lot in Stevens Ranch Townhomes today!
Nearby schools
Bend-lapine Schools
Silver Rail Elementary School
Elementary school. Grades KG to 5
Public school
Class ratio: 1: 16
Enrollment: 440
541-355-2900
61530 Se Stone Creek St, Bend, OR, 97702
High Desert Middle School
Middle school. Grades 6 to 8
Public school
Class ratio: 1: 21
Enrollment: 677
541-355-7200
61000 Diamondback Ln, Bend, OR, 97702
Caldera High School
High school. Grades 9 to 12
Public school
Class ratio: 1: 22
Enrollment: 939
541-355-5000
60925 Se 15th St, Bend, OR, 97702
Actual schools may vary. We recommend verifying with the local school district, the school assignment and enrollment process.
Builder details
D.R. Horton
We're building every day.
From our first home in 1978 to over 1,000,000 homes in 2023, our mission remains the same — to deliver quality and affordability across the country.
Since 2002, more people have chosen D.R. Horton than any other builder. Buy or rent, we have homes and services to provide a home for every stage in life.
More new homes in Bend, Oregon
Sage Plan by D.R. Horton

saved to favorites!
To see all the homes you’ve saved, visit the My Favorites section of your account.
Discover More Great Communities
Select additional listings for more information
Way to Go!
An agent will be in contact soon!