SALEM Plan
Ready to build
113 Grouper Lane, Summerville SC 29483
Home by D.R. Horton
Last updated 1 day ago
The Price Range displayed reflects the base price of the homes built in this community.
You get to select from the many different types of homes built by this Builder and personalize your New Home with options and upgrades.
5 BR
3.5 BA
2 GR
2,618 SQ FT
Claim this listing to update information, get access to exclusive tools and more!
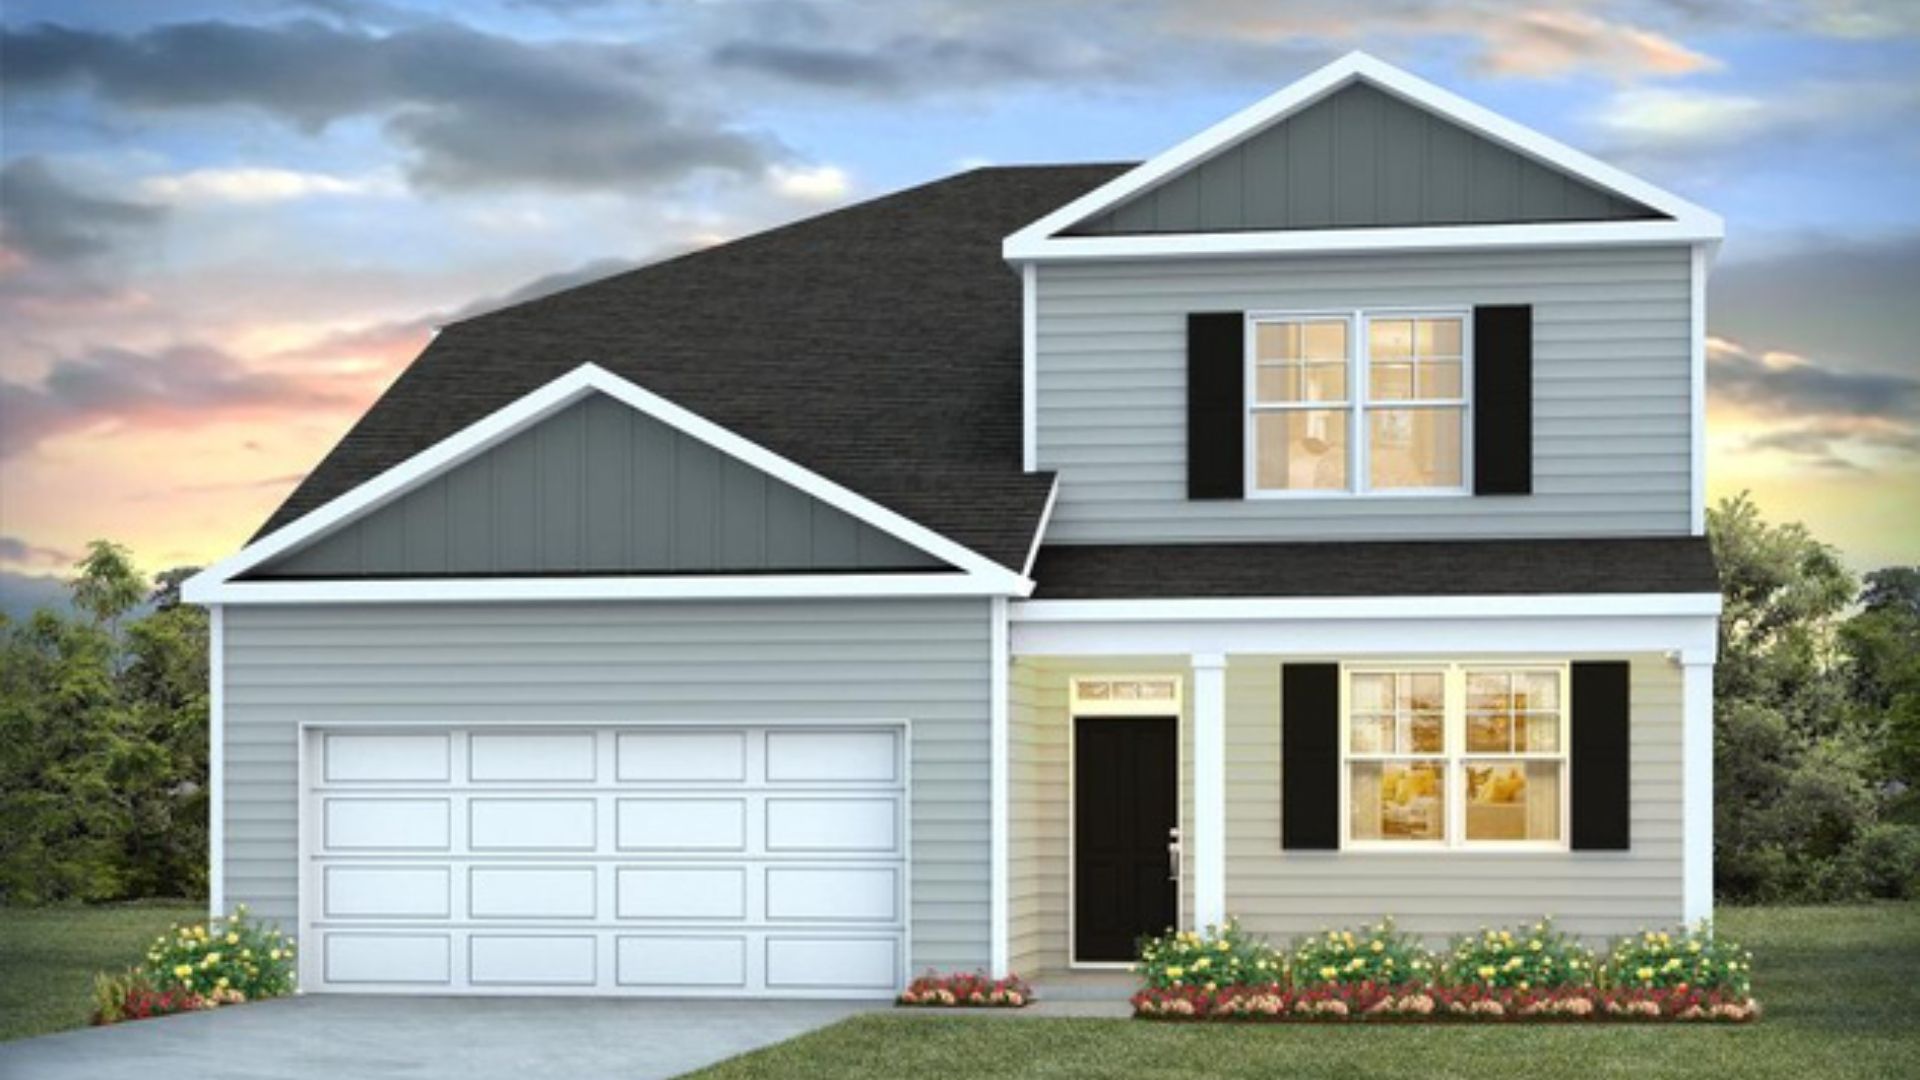
Elevation 0 1/39
Overview
1 Half Bathroom
2 Stories
Single Family
SALEM Plan Info
Welcome to The Salem, this expansive 2,618 square foot home, with its five bedrooms and three and a half bathrooms, presents a unique blend of luxury and comfort. As you step inside The Salem, to your right, a versatile flex or dining space welcomes you, bathed in natural light from a large window that frames the room beautifully. Just a few steps away, you'll find a convenient half bath for guests and a well-placed laundry room, ensuring that everyday tasks are easily managed. Continuing through the home, you'll arrive at a vast open concept living area. The heart of this space is the stunning kitchen, designed to impress with gleaming white quartz countertops and chic gray cabinets. This culinary haven comes equipped with pendant pre-wires, a refrigerator, microwave, dishwasher, and a gas range. The adjacent breakfast area and living room provide ample space for family gatherings and relaxation. The Salem's layout thoughtfully includes a downstairs master suite, providing a peaceful retreat with a spacious private bathroom. Here, you'll find a separate water closet, a walk-in closet, and an additional linen closet, all designed to maximize comfort and convenience. Upstairs, the home continues to impress with a second master bedroom that features dual walk-in closets, ideal for larger families or accommodating visiting guests with the luxury of their own en-suite bathroom. Across the hall, three additional guest bedrooms each offer walk-in closets and share a well-appoi
Floor plan center

View floor plan details for this property.
- Floor Plans
- Exterior Images
- Interior Images
- Other Media
Neighborhood

Community location & sales center
113 Grouper Lane
Summerville, SC 29483
113 Grouper Lane
Summerville, SC 29483
444-911-4652
888-***-****
Schools near The Cove at Mallard Crossing
- Dorchester 02 School District
- William M Reeves Elementary School
- Charles B Dubose Middle School
- Summerville High School
Actual schools may vary. Contact the builder for more information.
Amenities
Home details
Ready to build
Build the home of your dreams with the SALEM plan by selecting your favorite options. For the best selection, pick your lot in The Cove at Mallard Crossing today!
Nearby schools
Dorchester 02 School District
William M Reeves Elementary School
Elementary school. Grades PK to 5
Public school
Class ratio: 1: 15
Enrollment: 914
843-695-2450
1003 Dubose School Rd, Summerville, SC, 29483
Charles B Dubose Middle School
Middle school. Grades 6 to 8
Public school
Class ratio: 1: 15
Enrollment: 950
843-875-7012
1005 Dubose School Rd, Summerville, SC, 29483
Summerville High School
High school. Grades 9 to 12
Public school
Class ratio: 1: 20
Enrollment: 3308
843-873-6460
1101 Boone Hill Rd, Summerville, SC, 29483
Actual schools may vary. We recommend verifying with the local school district, the school assignment and enrollment process.
Builder details
D.R. Horton
We're building every day.
From our first home in 1978 to over 1,000,000 homes in 2023, our mission remains the same — to deliver quality and affordability across the country.
Since 2002, more people have chosen D.R. Horton than any other builder. Buy or rent, we have homes and services to provide a home for every stage in life.
More new homes in Summerville, South Carolina
SALEM Plan by D.R. Horton

saved to favorites!
To see all the homes you’ve saved, visit the My Favorites section of your account.
Discover More Great Communities
Select additional listings for more information
Way to Go!
An agent will be in contact soon!