Sherwood Plan
Ready to build
596 Upton Road, Severn MD 21144
Home by Koch Homes
Last updated 3 days ago
The Price Range displayed reflects the base price of the homes built in this community.
You get to select from the many different types of homes built by this Builder and personalize your New Home with options and upgrades.
4 BR
2.5 BA
2 GR
2,706 SQ FT
Claim this listing to update information, get access to exclusive tools and more!
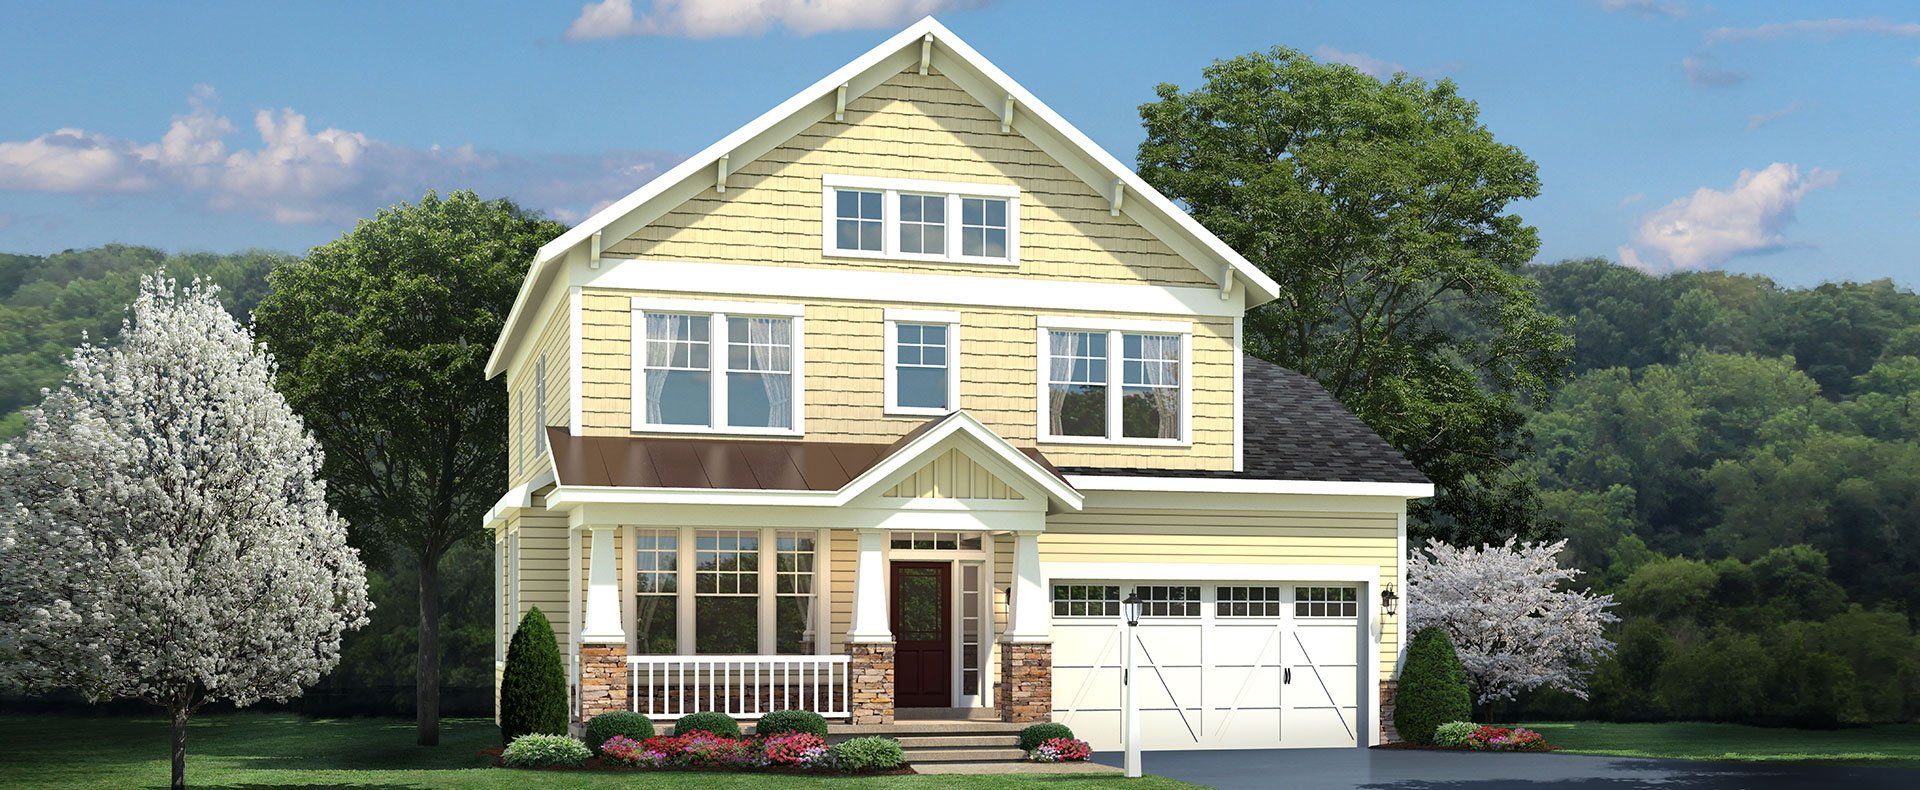
Exterior 1/3
Overview
1 Half Bathroom
Single Family
Sherwood Plan Info
This home features 4 bedrooms 2 1/ baths and a second floor laundry room. The first level includes a spacious kitchen with island and butlers pantry formal dining room private home office and home planning workstation. Spacious owners suite features 2 walk-in-closets and luxury owners bathroom.
Neighborhood

Community location & sales center
596 Upton Road
Severn, MD 21144
596 Upton Road
Severn, MD 21144
200-674-7333
866-***-****
Schools near Chestnut Grovesevern, MD
- Anne Arundel County Public Schools
- Oakwood Elementary School
- Corkran Middle School
- Glen Burnie High School
Actual schools may vary. Contact the builder for more information.
Amenities
Home details
Ready to build
Build the home of your dreams with the Sherwood plan by selecting your favorite options. For the best selection, pick your lot in Chestnut Grovesevern, MD today!
Community & neighborhood
Health and fitness
- Pool
- Trails
Community services & perks
- Playground
- Park
Builder details
Koch Homes
More new homes in Severn, Maryland
Sherwood Plan by Koch Homes

saved to favorites!
To see all the homes you’ve saved, visit the My Favorites section of your account.
Discover More Great Communities
Select additional listings for more information
Way to Go!
An agent will be in contact soon!