824 Peony Pl (Smith)
Under Construction
Edmond, OK 73034
Home by Homes By Taber
Last updated 1 day ago
The Price Range displayed reflects the base price of the homes built in this community.
You get to select from the many different types of homes built by this Builder and personalize your New Home with options and upgrades.
5 BR
3.5 BA
3 GR
3,000 SQ FT
Claim this listing to update information, get access to exclusive tools and more!
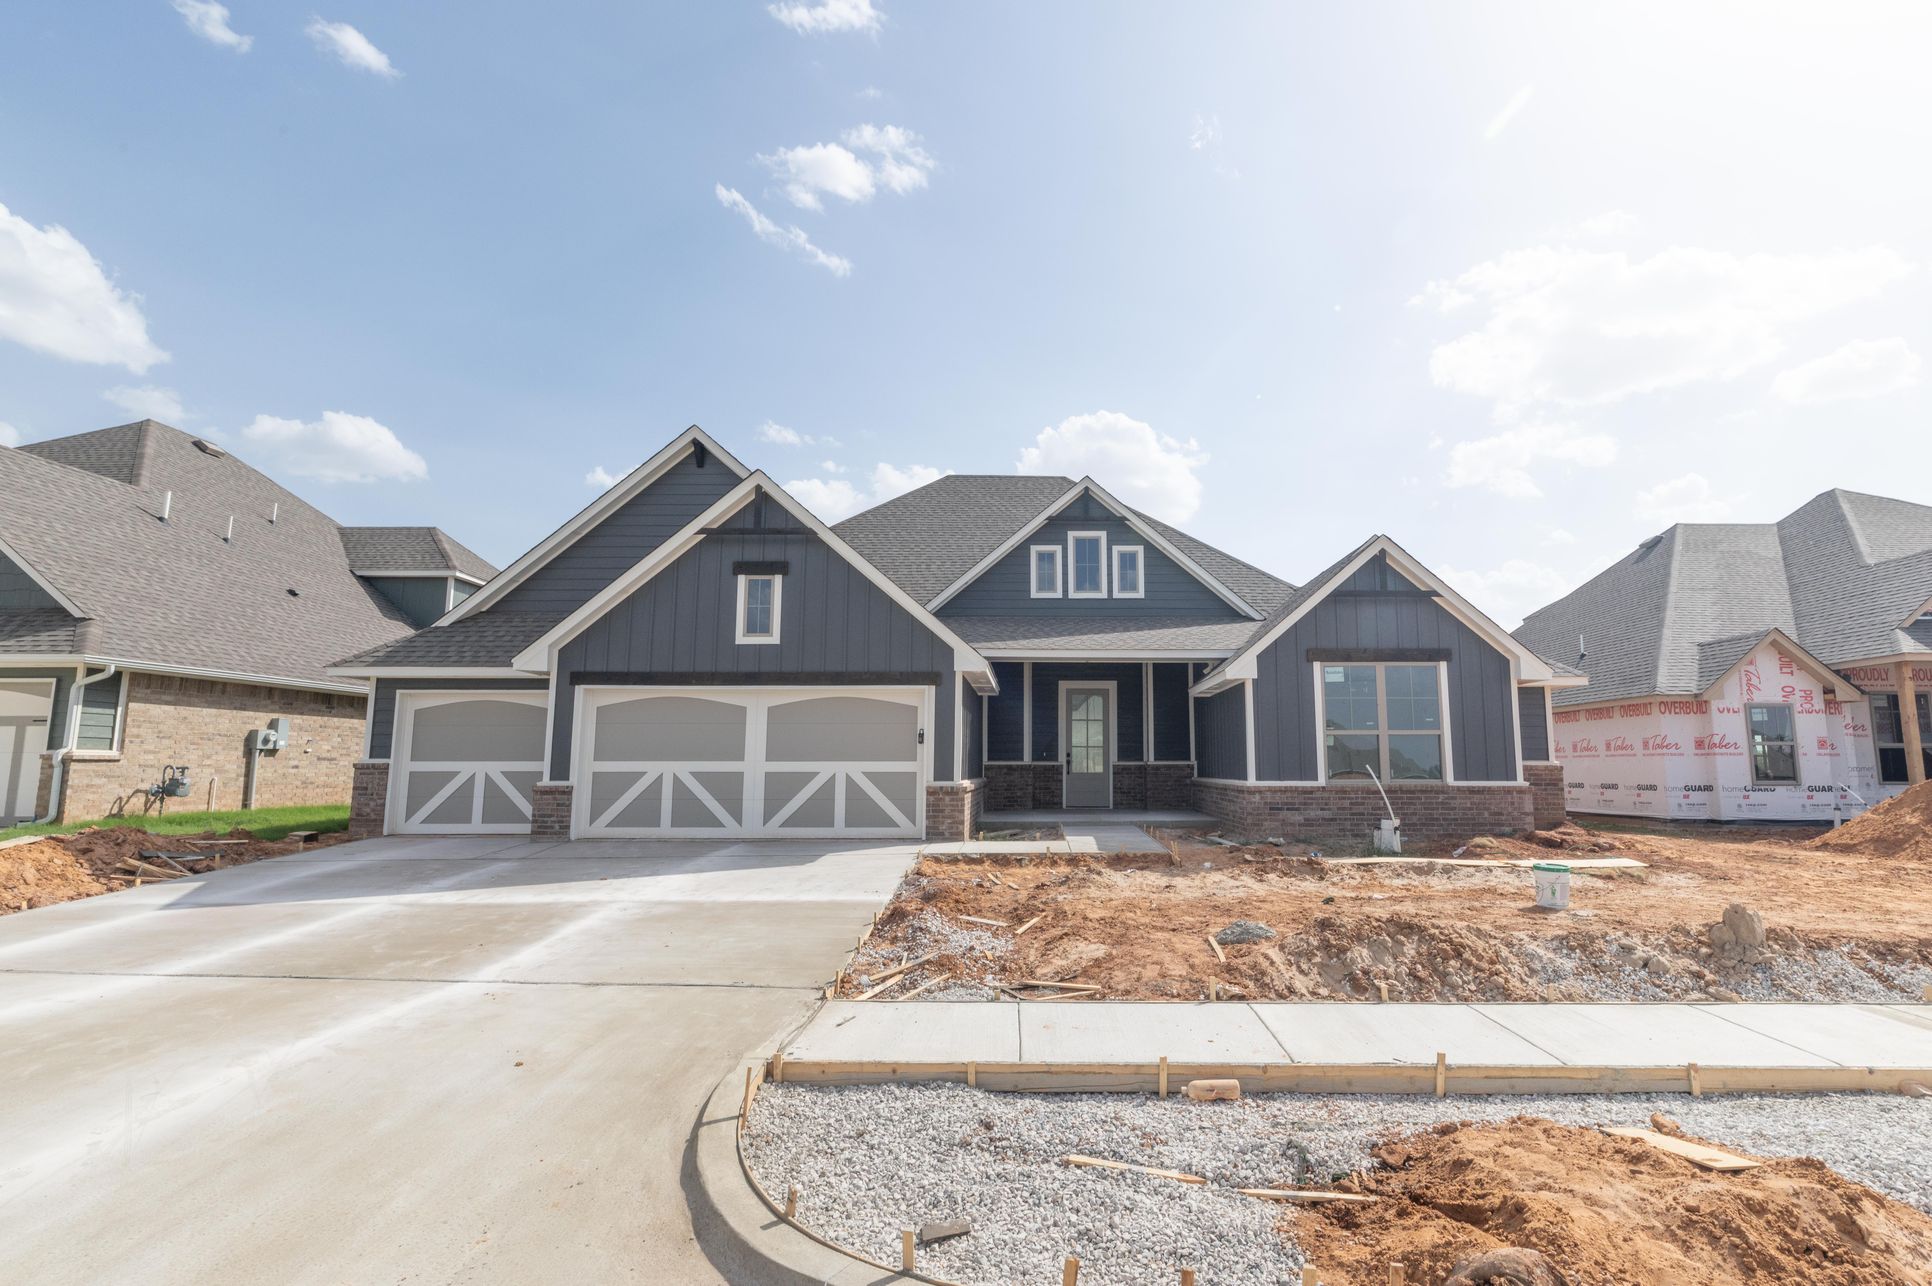
Exterior 1/49
Overview
1 Half Bathroom
1 Story
Primary Bed Downstairs
Single Family
824 Peony Pl (Smith) Home Info
Welcome to 824 Peony Pl The Smith floor plan is where a grandiose style of living is dispersed throughout 3,000 square feet. All indulgences included in a two-story home are now showcased in a magnificent single-story home that offers the best of both worlds. Five bedrooms occupy different corners of this home. They are complemented by three bathrooms, a powder room, a utility room, a mudroom, and a three-car garage featuring carriage doors and an in-ground storm shelter. Your overly spacious living room hosts a luxurious 3-panel sliding door with wood-look flooring, rocker switches throughout, a stacked stone to the ceiling gas fireplace, and a cathedral ceiling with a crows feet detail that extends from the living room to the kitchen. Your marvelous kitchen overlooks the living room and features alluring pendant lighting, an oversized center island with a trash can pullout installed, stainless-steel appliances, a 5-burner cooktop, double ovens, custom-built cabinets to the ceiling with cabinet hardware, 3 CM countertops, modern tile backsplash, and a separate walk-in pantry that will suffice all your storage needs. Escape to your lavish primary suite when you are ready to enjoy an exquisite 10-foot ceiling, followed by a sophisticated sloped ceiling detail. Here, you will also enjoy a primary suite patio door, carpeted flooring, and large windows. The spa-like bath offers separate vanities accompanied by 3 CM countertops and framed mirrors, a free-standing tub, a ...
Floor plan center

View floor plan details for this property.
- Floor Plans
- Exterior Images
- Interior Images
- Other Media
Neighborhood

Community location
932 Hydrangea Way
Edmond, OK 73034
932 Hydrangea Way
Edmond, OK 73034
199-563-6222
866-***-****
Schools near Wild Rose Ranch
- Edmond Public Schools
- Heritage Elementary School
- Sequoyah Middle School
- North High School
Actual schools may vary. Contact the builder for more information.
Amenities
Home details
Now building
This home is currently under construction at 824 Peony Pl and will soon be available for move-in at Wild Rose Ranch. Contact Homes By Taber today to lock in your options!
Community & neighborhood
Local points of interest
- Showbiz Cinema
Utilities
- Electric Edmond Electic (405) 216-7660
- Gas ONG (405) 530-2570
- Water/wastewater City of Edmond (405) 216-7660
Social activities
- Club House
Health and fitness
- The Golf Club of Edmond
- Oak Tree Country Club
- Pool
- Basketball
Community services & perks
- Playground
- Park
Builder details
Homes By Taber
Founded in 2000, award-winning home builder Homes by Taber, has grown to be Oklahoma’s Favorite Builder®. From the extensive list of awards won to the customer-supported reviews and testimonials, it is with considerable pride that we serve our customers and provide the highest level of service and quality for their biggest, Proudly Overbuilt® investment.
More new homes in Edmond, Oklahoma
824 Peony Pl (Smith) by Homes By Taber

saved to favorites!
To see all the homes you’ve saved, visit the My Favorites section of your account.
Discover More Great Communities
Select additional listings for more information
Way to Go!
An agent will be in contact soon!