Spruce Plan
Ready to build
Burnsville MN 55337
Home by McDonald Construction
The Price Range displayed reflects the base price of the homes built in this community.
You get to select from the many different types of homes built by this Builder and personalize your New Home with options and upgrades.
5 BR
4.5 BA
3 GR
4,866 SQ FT
Claim this listing to update information, get access to exclusive tools and more!
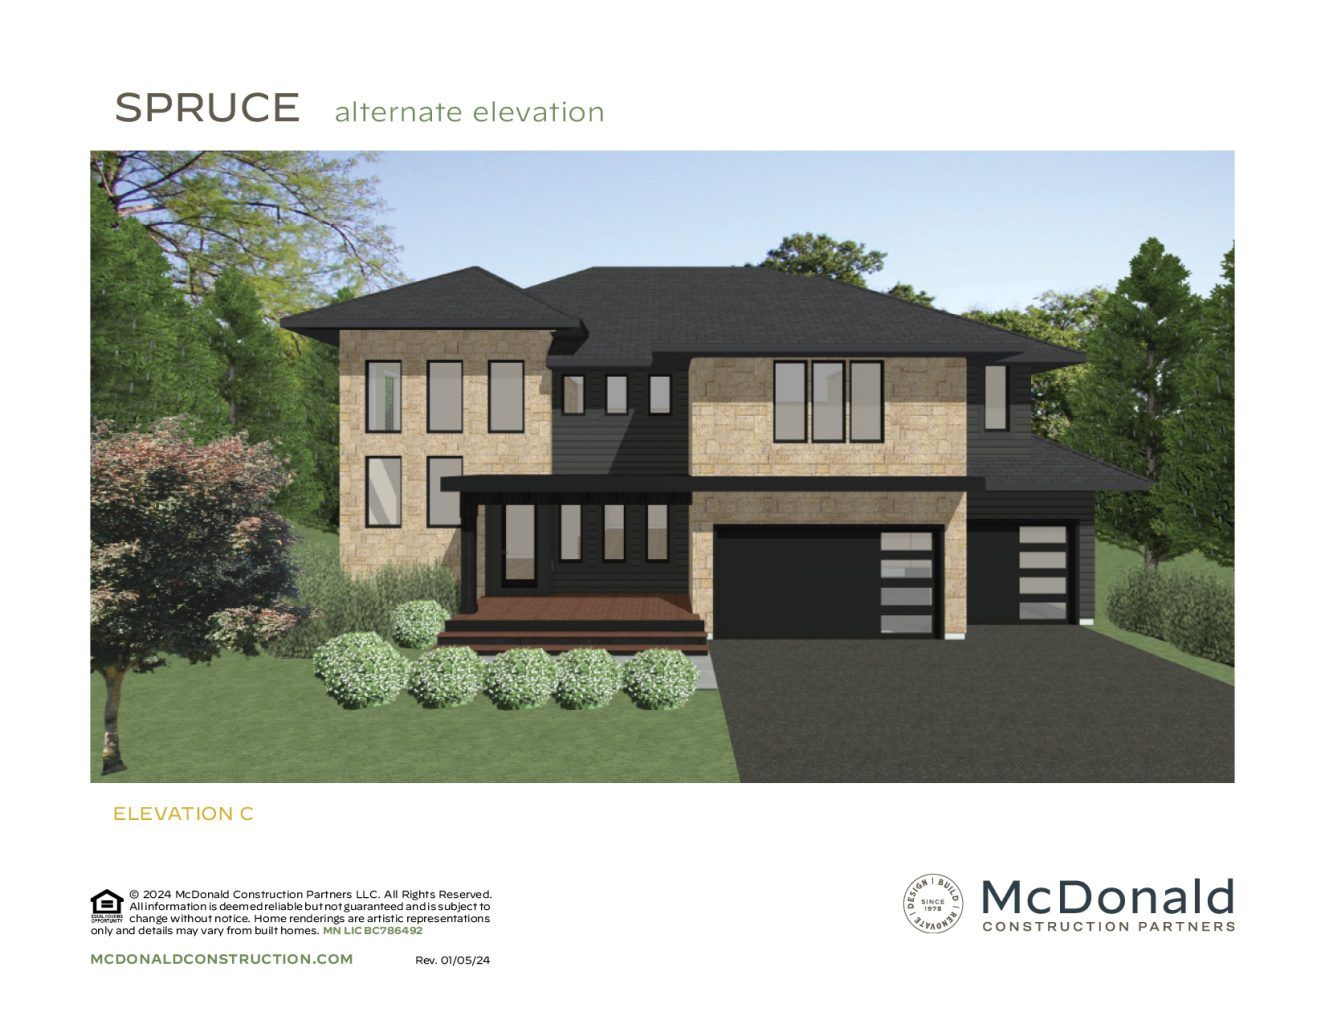
Exterior 1/7
Overview
1 Half Bathroom
2 Stories
Single Family
Spruce Plan Info
Ascend the staircase and discover a haven of comfort on the upper level. The primary suite beckons with walk-in closet and a spa-like bath fit for royalty. Imagine soaking in the freestanding tub indulging in the spacious shower or simply unwinding in the double vanity oasis. Bedrooms 2 and 3 offer walk-in closets and a shared bath while bedroom 4 boasts its own private en-suite and a large walk-in closet. And for ultimate convenience the oversized laundry room with built-in cabinetry and optional folding table makes laundry day a breeze.
Neighborhood

Community location & sales center
Burnsville, MN 55337
Burnsville, MN 55337
999-466-9107
888-***-****
Schools near Ensconced Woods
- Eastern Carver City School District
- Burnsville Public School District
- Sky Oaks Elementary School
- Nicollet Junior High School
- Burnsville Senior High School
Actual schools may vary. Contact the builder for more information.
Amenities
Home details
Ready to build
Build the home of your dreams with the Spruce plan by selecting your favorite options. For the best selection, pick your lot in Ensconced Woods today!
Community & neighborhood
Health and fitness
- Trails
Community services & perks
- Park
Builder details
McDonald Construction
More new homes in Burnsville, Minnesota
Spruce Plan by McDonald Construction

saved to favorites!
To see all the homes you’ve saved, visit the My Favorites section of your account.
Discover More Great Communities
Select additional listings for more information
Way to Go!
An agent will be in contact soon!