6115 Camarillo Drive (Stamford)
Under Construction
Whitestown, IN 46075
Home by D.R. Horton Basic
at Trailside
Last updated 2 days ago
The Price Range displayed reflects the base price of the homes built in this community.
You get to select from the many different types of homes built by this Builder and personalize your New Home with options and upgrades.
4 BR
2.5 BA
3 GR
2,346 SQ FT
Claim this listing to update information, get access to exclusive tools and more!
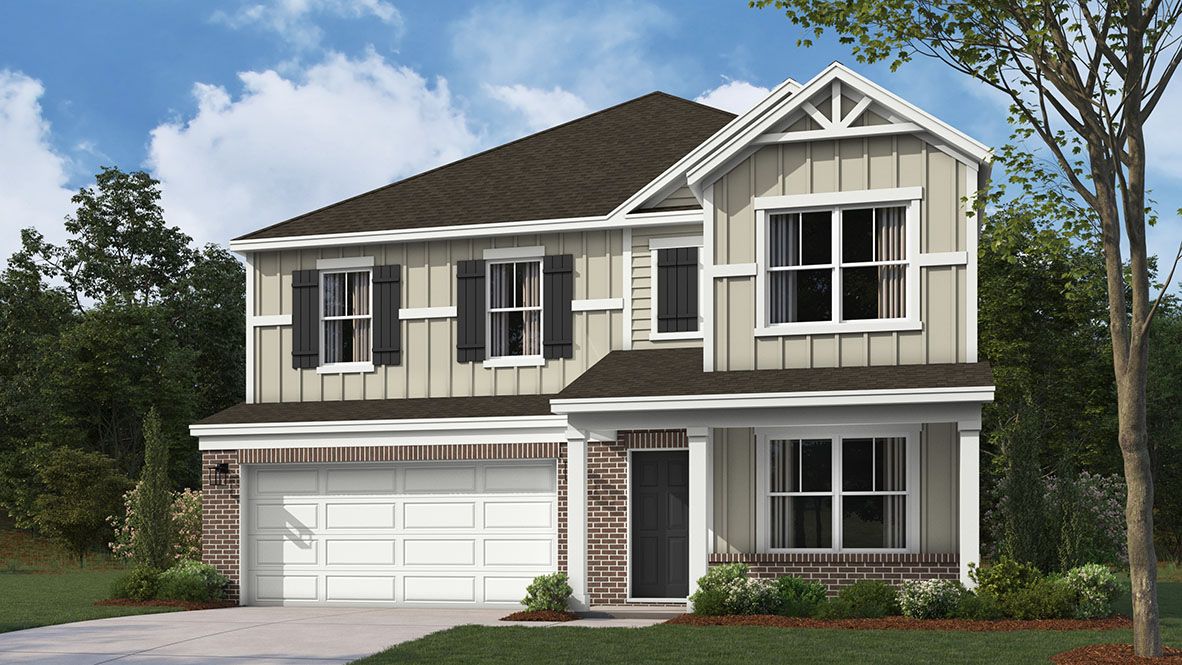
Exterior 1/29
Overview
1 Half Bathroom
2 Stories
Single Family
6115 Camarillo Drive (Stamford) Home Info
Discover the two-story Stamford floor plan in Trailside. Offering 2,346 square feet of comfortable living space, this thoughtfully designed layout features 4 bedrooms, 2.5 bathrooms and a 3-car garage The main level boasts an open-concept design, seamlessly connecting the daily living area to a rear-positioned kitchen that is perfect for entertaining. The kitchen comes fully equipped with a center island with seating, quartz countertops, ample cabinetry, stainless steel appliances, and a walk-in pantry. A versatile flex room near the entrance provides the perfect space for a home office, playroom, or study. Upstairs, a spacious loft area anchors the floor, leading to four bedrooms, two bathrooms, and a convenient laundry area. The primary suite serves as a private retreat, complete with a walk-in closet and an attached bath featuring a double vanity, linen storage, and a large shower. Every home in Trailside comes integrated with advanced smart home technology, giving you effortless control over your home from your favorite smart devices, whether you are relaxing inside or on the go. Photos are representative of the plan and may vary as built.
Floor plan center

View floor plan details for this property.
- Floor Plans
- Exterior Images
- Interior Images
- Other Media
Neighborhood

Community location & sales center
6480 Flag Stop Drive
Whitestown, IN 46075
6480 Flag Stop Drive
Whitestown, IN 46075
200-674-7333
866-***-****
Schools near Trailside
- Lebanon Community School Corporation
- Hattie B. Stokes Elementary School
- Lebanon Middle School
- Lebanon High School
Actual schools may vary. Contact the builder for more information.
Amenities
Home details
Now building
This home is currently under construction at 6115 Camarillo Drive and will soon be available for move-in at Trailside. Contact D.R. Horton Basic today to lock in your options!
Nearby schools
Lebanon Community School Corporation
Hattie B. Stokes Elementary School
Elementary school. Grades KG to 5
Public school
Class ratio: 1: 12
Enrollment: 381
765-482-5950
1005 Hendricks Dr, Lebanon, IN, 46052
Lebanon Middle School
Middle school. Grades 6 to 8
Public school
Class ratio: 1: 18
Enrollment: 807
765-482-3400
1800 N Grant St, Lebanon, IN, 46052
Lebanon High School
High school. Grades 9 to 12
Public school
Class ratio: 1: 15
Enrollment: 1027
765-482-0400
510 Tiger Way, Lebanon, IN, 46052
Actual schools may vary. We recommend verifying with the local school district, the school assignment and enrollment process.
Builder details
D.R. Horton Basic
More new homes in Whitestown, Indiana
6115 Camarillo Drive (Stamford) by D.R. Horton Basic

saved to favorites!
To see all the homes you’ve saved, visit the My Favorites section of your account.
Discover More Great Communities
Select additional listings for more information
Way to Go!
An agent will be in contact soon!