Sterling Plan
Ready to build
801 Fisher Island Circle, Corpus Christi TX 78415
Home by D.R. Horton
Last updated 2 days ago
The Price Range displayed reflects the base price of the homes built in this community.
You get to select from the many different types of homes built by this Builder and personalize your New Home with options and upgrades.
5 BR
3 BA
3 GR
2,576 SQ FT
Claim this listing to update information, get access to exclusive tools and more!
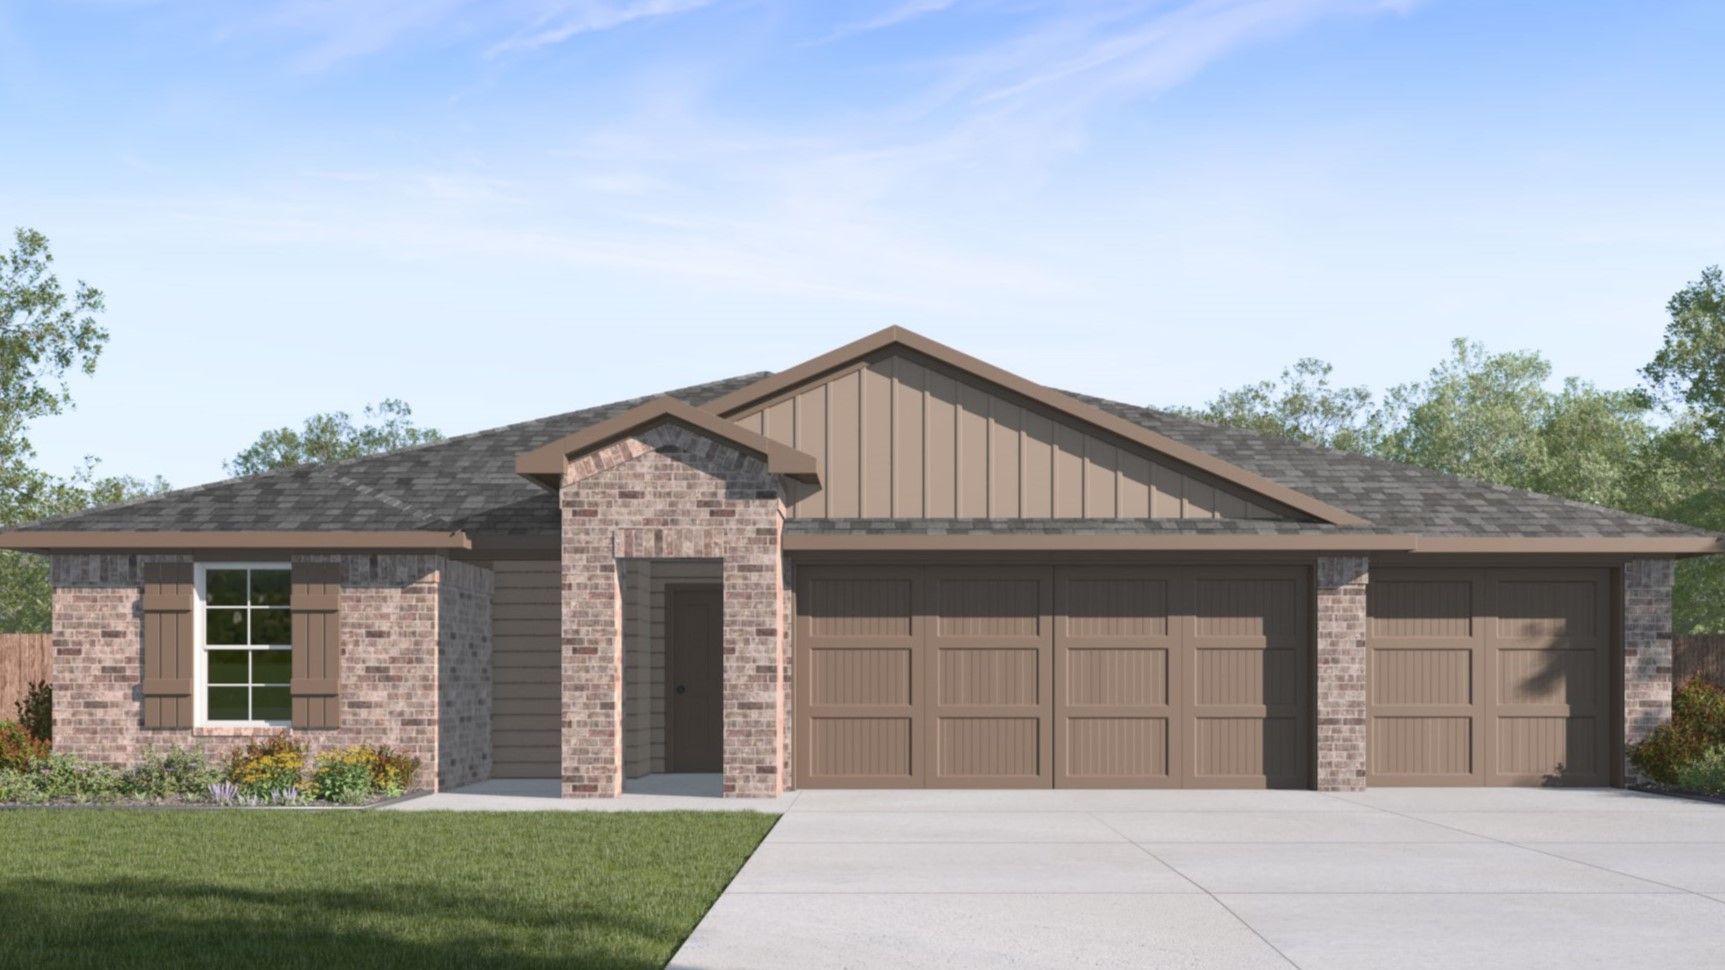
Elevation 0 1/3
Overview
1 Story
Single Family
Sterling Plan Info
The Sterling offers a versatile and expansive layout designed for effortless Coastal Bend living, featuring approximately 2,576 square feet of living space in a single story, five-bedroom, three-bathroom home with a spacious three car garage on a peaceful ½ acre lot. The heart of the home is an oversized quartz kitchen island and corner pantry flows seamlessly into the living spaces, complemented by a private study with an elegant glass door, perfect for a quiet home office. This floorplan is thoughtfully zoned for family life, placing bedrooms 3 and 4 near the utility area, while bedroom 5 serves as a secluded guest-friendly retreat near the third bath. With a large, covered patio built for outdoor relaxation, an impressive primary suite with a massive walk-in closet, and plentiful storage including two linen closets and a coat closet, the Sterling is the ideal move-in ready retreat for growing families. You'll enjoy added security in your new D.R. Horton home with our Home is Connected features. With D.R. Horton's simple buying process and ten-year limited warranty, there's no reason to wait! (Prices, plans, dimensions, specifications, features, incentives, and availability are subject to change without notice obligation.)
Floor plan center

View floor plan details for this property.
- Floor Plans
- Exterior Images
- Interior Images
- Other Media
Neighborhood

Community location & sales center
801 Fisher Island Circle
Corpus Christi, TX 78415
801 Fisher Island Circle
Corpus Christi, TX 78415
977-341-4000
866-***-****
Schools near The Reserve at London
- London Independent School District
- London Elementary School
- London High School
Actual schools may vary. Contact the builder for more information.
Amenities
Home details
Ready to build
Build the home of your dreams with the Sterling plan by selecting your favorite options. For the best selection, pick your lot in The Reserve at London today!
Nearby schools
London Independent School District
London Elementary School
Elementary-Middle-High school. Grades PK to 12
Public school
Class ratio: 1: 16
Enrollment: 346
361-855-0092
1306 Fm 43, Corp Christi, TX, 78415
London High School
Elementary-Middle-High school. Grades PK to 12
Public school
Class ratio: 1: 17
Enrollment: 507
361-855-0092
1306 Fm 43, Corp Christi, TX, 78415
Actual schools may vary. We recommend verifying with the local school district, the school assignment and enrollment process.
Builder details
D.R. Horton
We're building every day.
From our first home in 1978 to over 1,000,000 homes in 2023, our mission remains the same — to deliver quality and affordability across the country.
Since 2002, more people have chosen D.R. Horton than any other builder. Buy or rent, we have homes and services to provide a home for every stage in life.
More new homes in Corpus Christi, Texas
Sterling Plan by D.R. Horton

saved to favorites!
To see all the homes you’ve saved, visit the My Favorites section of your account.
Discover More Great Communities
Select additional listings for more information
Way to Go!
An agent will be in contact soon!