Stratford Plan
Ready to build
7019 Sugar Lakes Drive, Bakersfield CA 93313
Home by D.R. Horton Basic
at Brindlewood
Last updated 3 days ago
4 BR
2.5 BA
2 GR
1,775 SQ FT
Claim this listing to update information, get access to exclusive tools and more!
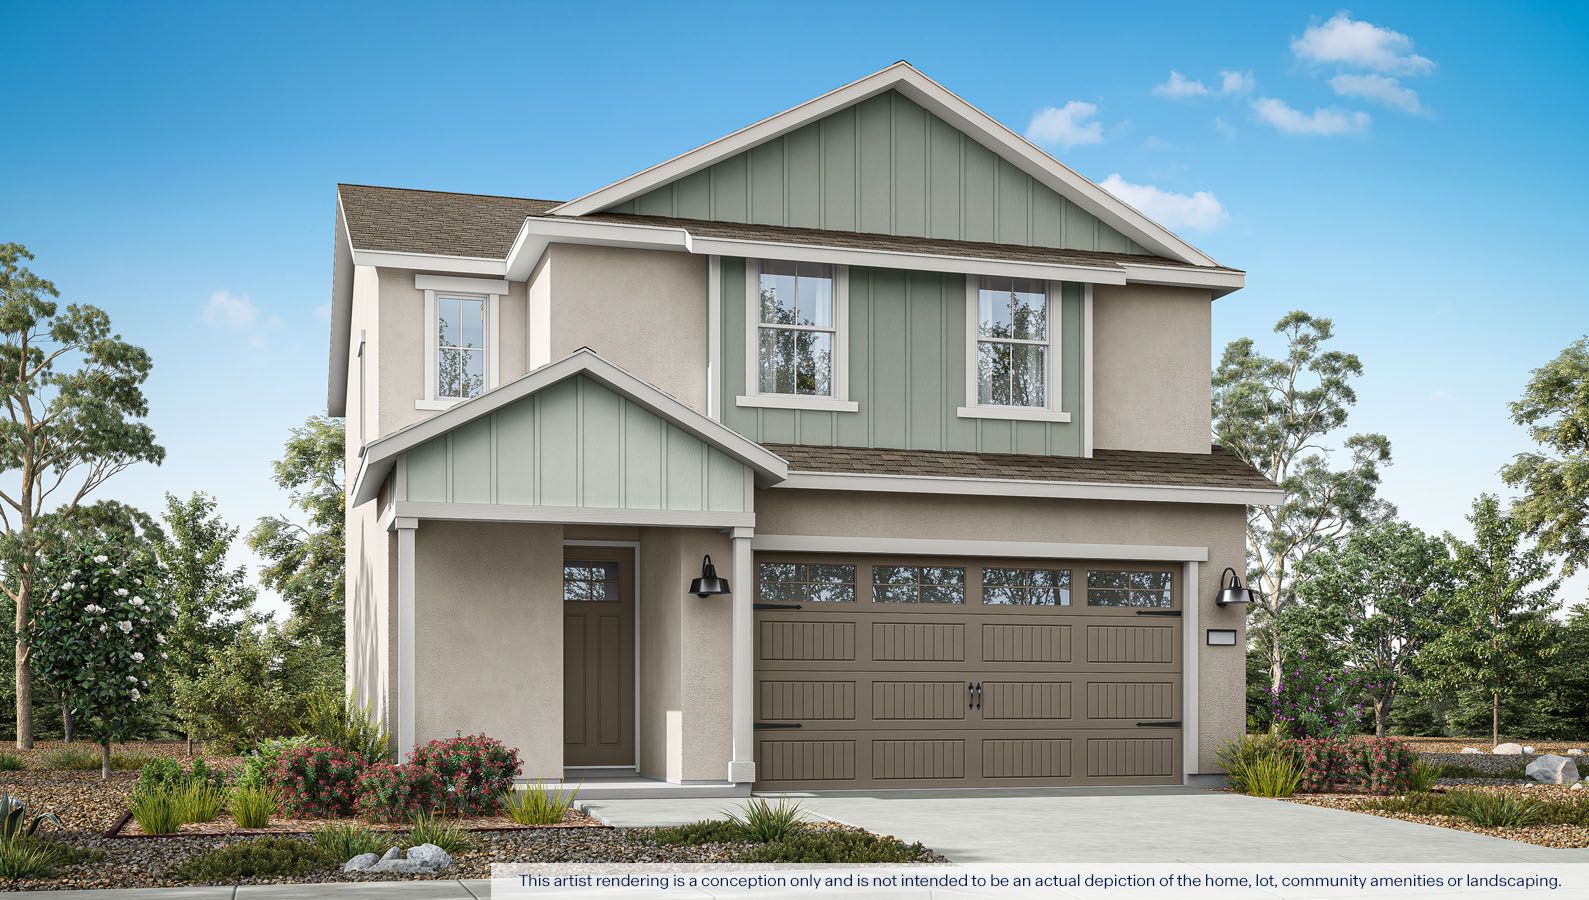
Elevation 0 1/4
Overview
1 Half Bathroom
2 Stories
Single Family
Stratford Plan Info
The Stratford is a spacious two-story home offering approximately 1,775 square feet of living space with four bedrooms, two full bathrooms, a powder room, and an indoor laundry room. The first floor highlights an open-concept layout that seamlessly connects the kitchen, dining area, and great room, enhanced by approximately 9-foot ceilings throughout the first floor. The kitchen features shaker-style cabinetry, quartz countertops with a full quartz backsplash, a walk-in pantry, and a center island with snack bar. Whirlpool® stainless-steel appliances include a range, microwave, and dishwasher, while black finishes throughout the home provide a modern, polished aesthetic. A conveniently located powder room sits just off the entry near the staircase. Upstairs, an open loft offers flexible space for a home office, homework area, or media room. The spacious main suite includes an adjoining bathroom with dual vanity sinks and a large walk-in closet. Three additional bedrooms, a full bathroom, and a laundry room complete the second floor, making the Stratford ideal for growing households or those who appreciate extra space.
Floor plan center

View floor plan details for this property.
- Floor Plans
- Exterior Images
- Interior Images
- Other Media
Neighborhood

Community location & sales center
7019 Sugar Lakes Drive
Bakersfield, CA 93313
7019 Sugar Lakes Drive
Bakersfield, CA 93313
311-785-8444
866-***-****
Schools near Brindlewood
- Kern High School District
- Independence High School
Actual schools may vary. Contact the builder for more information.
Amenities
Home details
Ready to build
Build the home of your dreams with the Stratford plan by selecting your favorite options. For the best selection, pick your lot in Brindlewood today!
Nearby schools
Kern High School District
Independence High School
High school. Grades 9 to 12
Public school
Class ratio: 1: 26
Enrollment: 2394
661-834-8001
8001 Old River Rd, Bakersfield, CA, 93311
Actual schools may vary. We recommend verifying with the local school district, the school assignment and enrollment process.
Builder details
D.R. Horton Basic
More new homes in Bakersfield, California
Stratford Plan by D.R. Horton Basic

saved to favorites!
To see all the homes you’ve saved, visit the My Favorites section of your account.
Discover More Great Communities
Select additional listings for more information
Way to Go!
An agent will be in contact soon!