Sycamore Plan
Ready to build
5962 SE 26th Street, Gresham OR 97080
Home by D.R. Horton
Last updated 1 day ago
The Price Range displayed reflects the base price of the homes built in this community.
You get to select from the many different types of homes built by this Builder and personalize your New Home with options and upgrades.
4 BR
2.5 BA
1 GR
1,655 SQ FT
Claim this listing to update information, get access to exclusive tools and more!
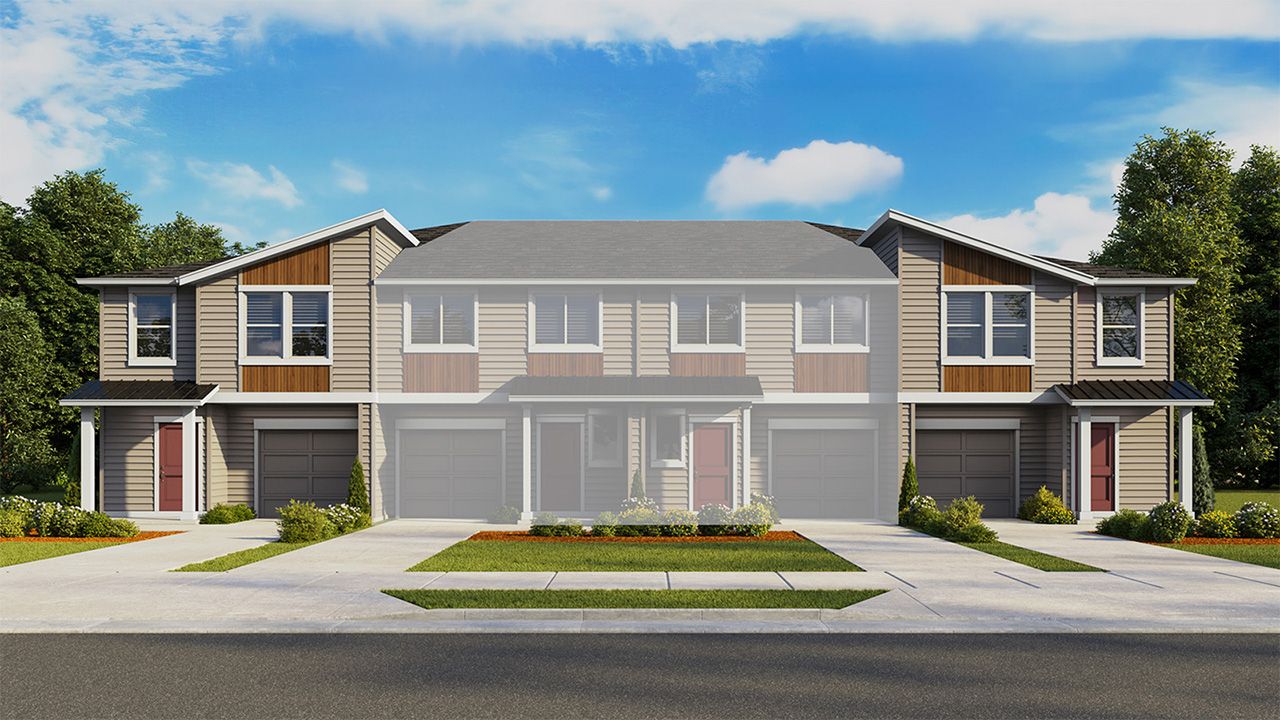
Elevation 0 1/2
Overview
1 Half Bathroom
2 Stories
Single Family
Sycamore Plan Info
Grow your personalized space in the Sycamore floor plan - a 1,655 square foot townhome with 4 bedrooms, 2.5 bathrooms, and a garage. Premium finishes and a bright interior make a timeless and comfortable base for you to tailor to your current stage in life. Inside, the sleek kitchen leads out to a covered patio, perfect for indoor/outdoor entertaining. The kitchen boasts an island with a breakfast bar, tons of storage, and stainless-steel appliances. An electric fireplace warms the living area. Make your way upstairs to find the 4 bedrooms. Turn one into a home office, guest room, or any configuration that suits your current needs. Retreat to the primary suite, containing an attached bathroom and a walk-in closet to make mornings a breeze. A handy laundry closet is in the hallway, as well as a full bathroom with a bathtub. Get peace of mind with an included 10-year limited warranty. Smart features connect you to your home when you're away. Photos are representative of plan only and may vary as built. Visit Whitebeam Estates today, see our Sycamore floor plan and learn more about our beautiful community!
Floor plan center

View floor plan details for this property.
- Floor Plans
- Exterior Images
- Interior Images
- Other Media
Neighborhood

Community location & sales center
5962 SE 26th Street
Gresham, OR 97080
5962 SE 26th Street
Gresham, OR 97080
088-452-5111
866-***-****
Schools near Whitebeam Estates
- Gresham-barlow School District 10j
- Kelly Creek Elementary School
- Gordon Russell Middle School
- Sam Barlow High School
Actual schools may vary. Contact the builder for more information.
Amenities
Home details
Ready to build
Build the home of your dreams with the Sycamore plan by selecting your favorite options. For the best selection, pick your lot in Whitebeam Estates today!
Nearby schools
Gresham-barlow School District 10j
Kelly Creek Elementary School
Elementary school. Grades KG to 5
Public school
Class ratio: 1: 18
Enrollment: 367
503-663-7483
2400 Se Baker Way, Gresham, OR, 97080
Gordon Russell Middle School
Middle school. Grades 6 to 8
Public school
Class ratio: 1: 22
Enrollment: 672
503-667-6900
3625 Se Powell Valley Rd, Gresham, OR, 97080
Sam Barlow High School
High school. Grades 9 to 12
Public school
Class ratio: 1: 26
Enrollment: 1710
503-258-4850
5105 Se 302nd Ave, Gresham, OR, 97080
Actual schools may vary. We recommend verifying with the local school district, the school assignment and enrollment process.
Builder details
D.R. Horton
We're building every day.
From our first home in 1978 to over 1,000,000 homes in 2023, our mission remains the same — to deliver quality and affordability across the country.
Since 2002, more people have chosen D.R. Horton than any other builder. Buy or rent, we have homes and services to provide a home for every stage in life.
More new homes in Gresham, Oregon
Sycamore Plan by D.R. Horton

saved to favorites!
To see all the homes you’ve saved, visit the My Favorites section of your account.
Discover More Great Communities
Select additional listings for more information
Way to Go!
An agent will be in contact soon!